starting from
Call us for pricing
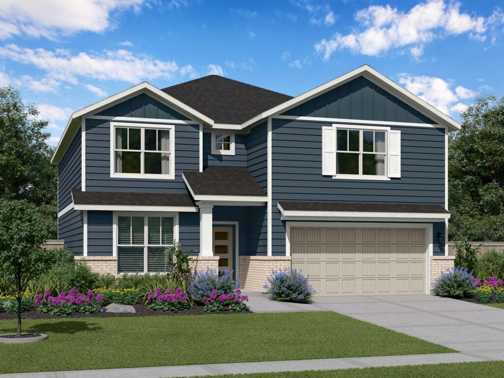
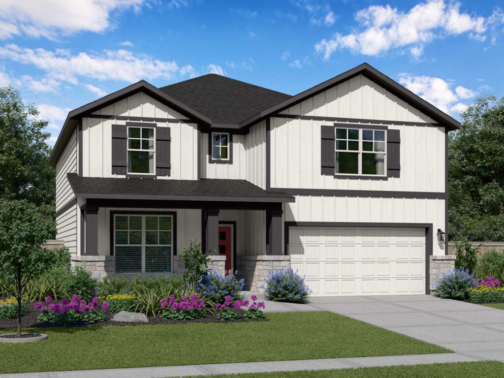
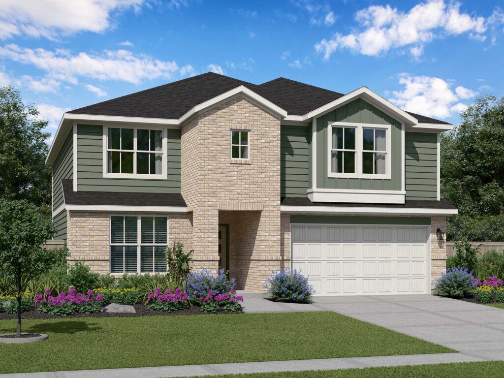
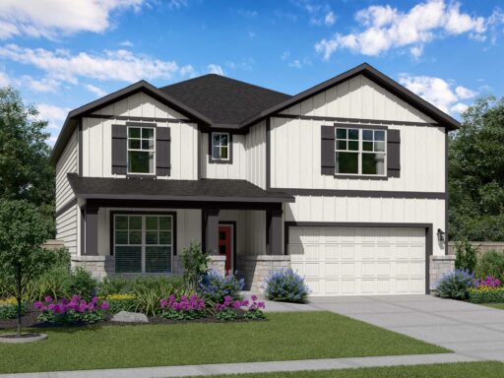
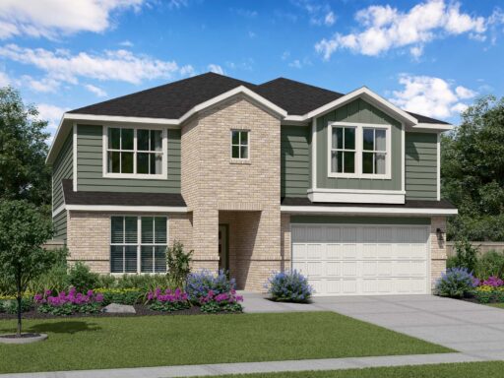
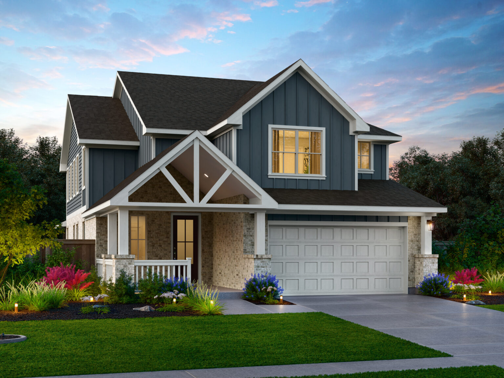
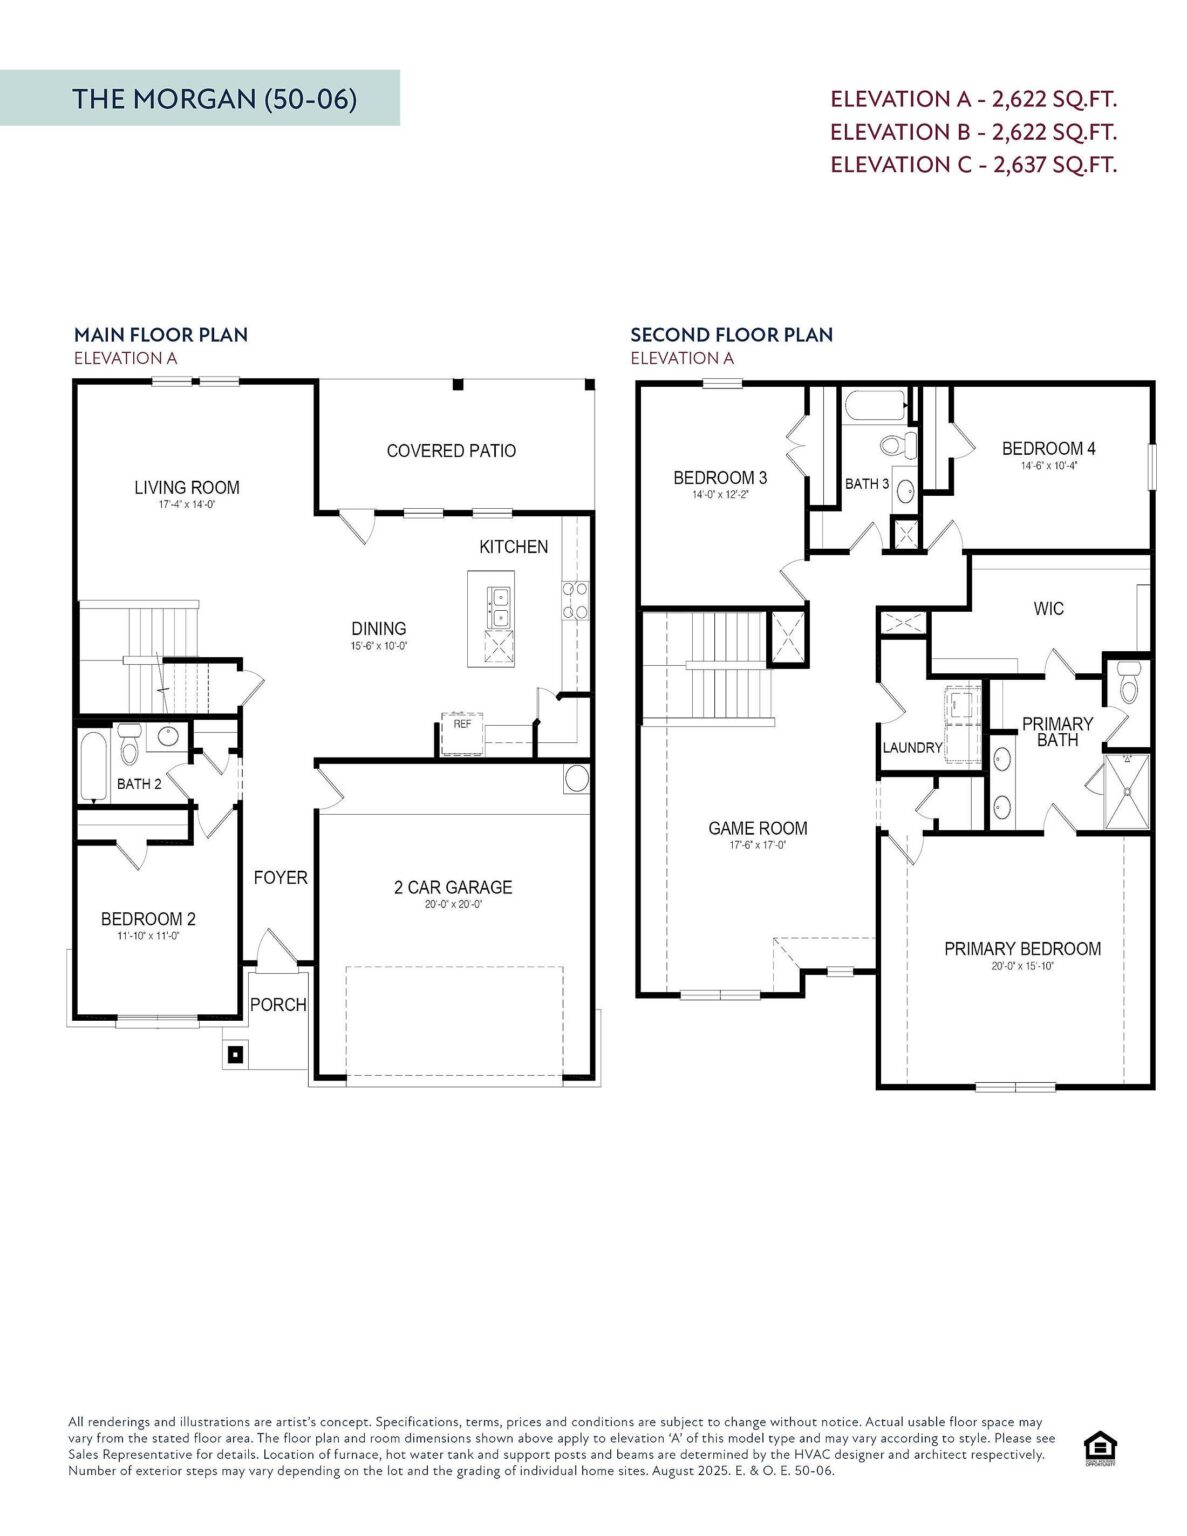
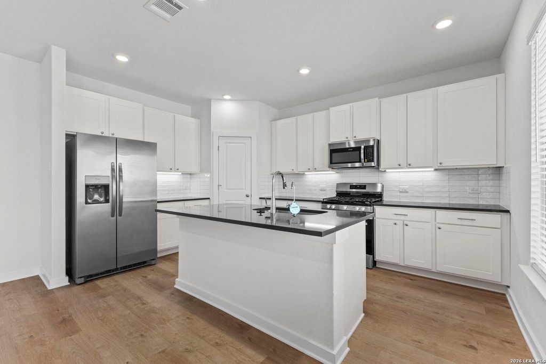
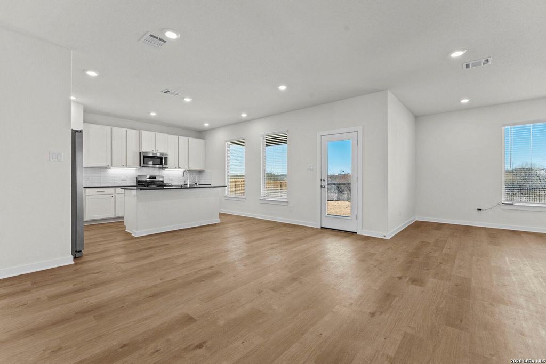
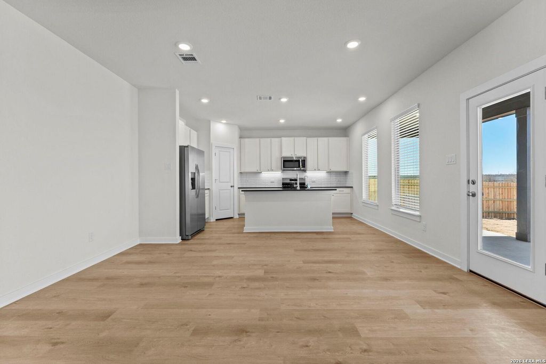
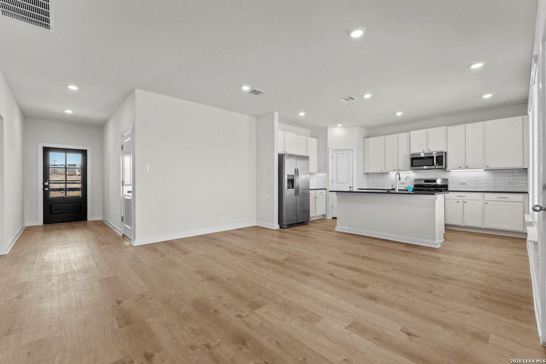
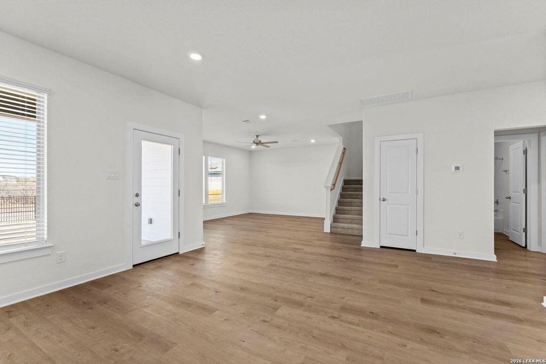
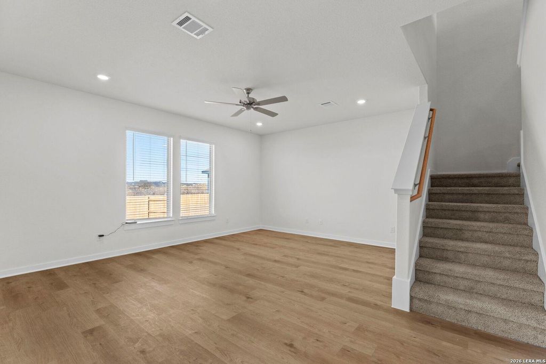
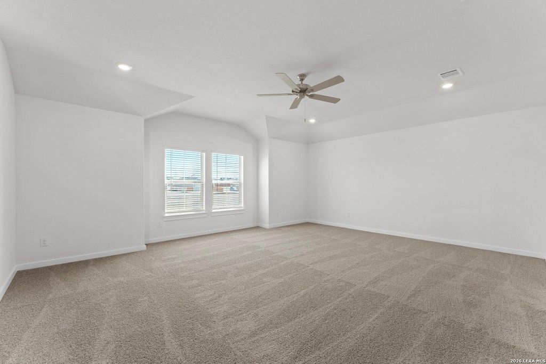
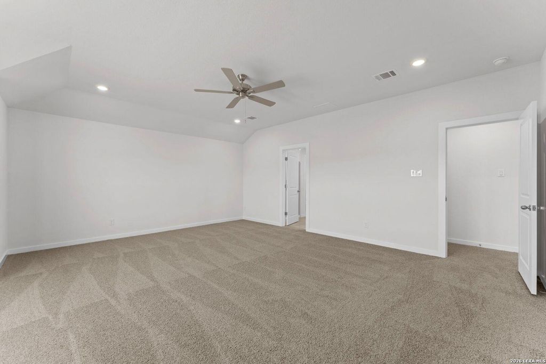
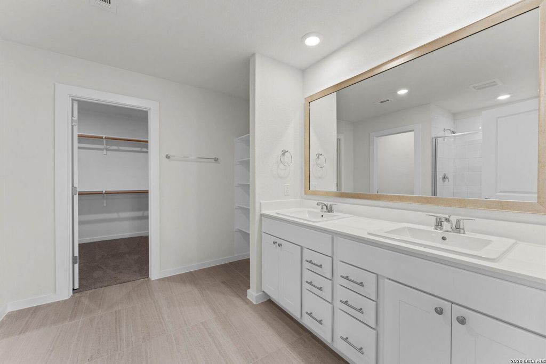
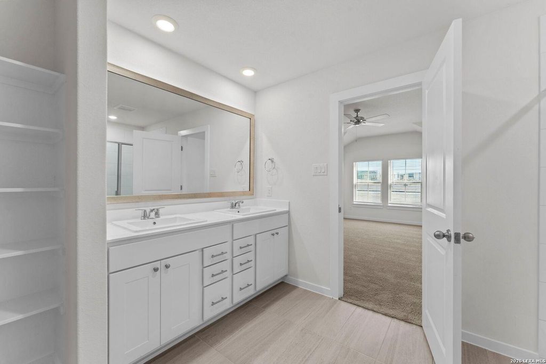
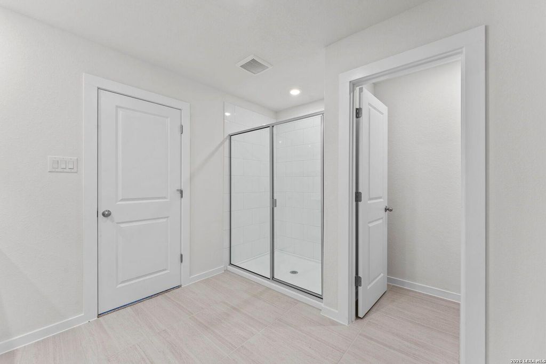
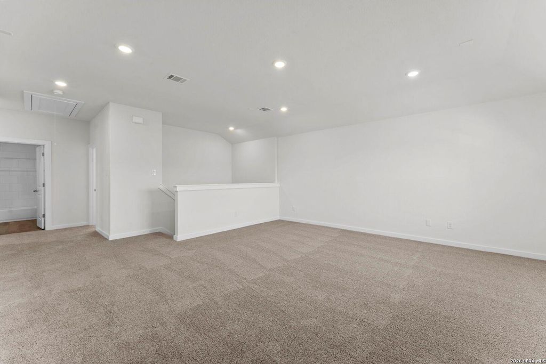
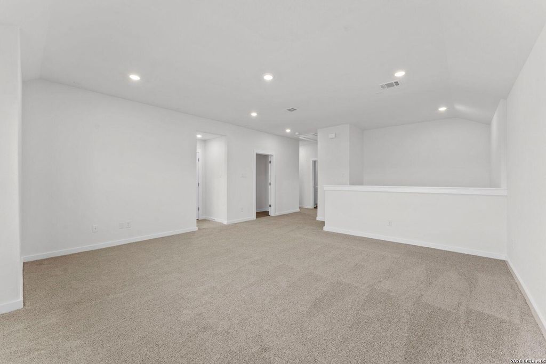
The Morgan floorplan offers 2,622 square feet of spacious and functional living across two thoughtfully designed levels. The main floor features a private bedroom and full bath, ideal for guests or multi-generational living, along with a bright, open-concept layout that includes a large kitchen with island, casual dining space, and a cozy living room that opens to a covered patio. Upstairs, you'll find a generously sized game room surrounded by three additional bedrooms, including a luxurious primary suite with a massive walk-in closet and spa-style bath featuring a separate shower and soaking tub. A second-floor laundry room adds convenience right where you need it most. This home is finished with sleek ceramic tile, chrome fixtures, quartz countertops, and stylish white or grey shaker cabinets—customizable based on your selected décor scheme. Energy-efficient upgrades like a tankless water heater, energy efficient HVAC system, and radiant barrier roof decking make The Morgan as practical as it is beautiful.