starting from
Call us for pricing
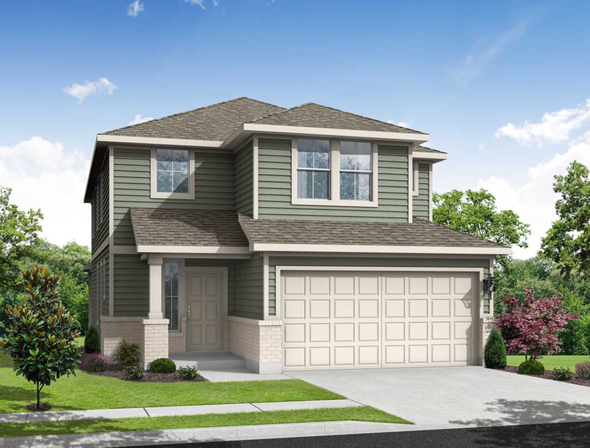
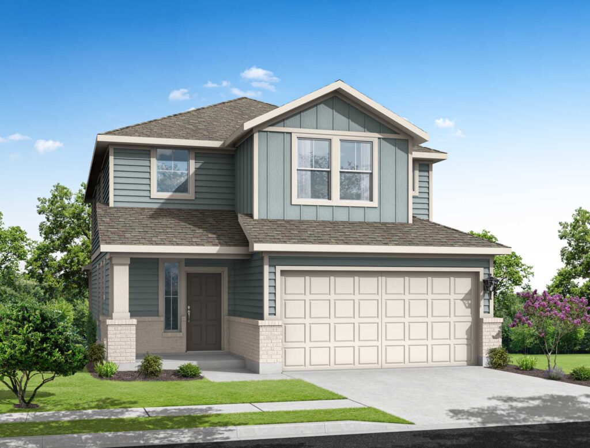
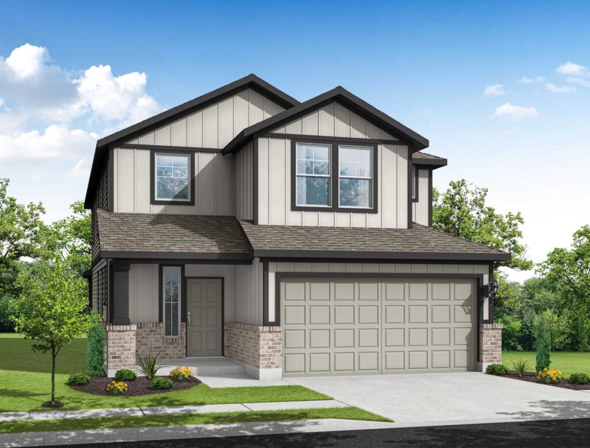
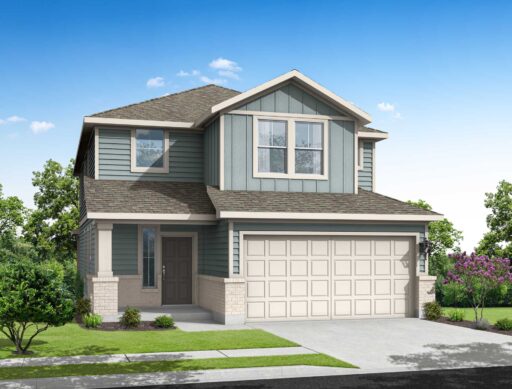
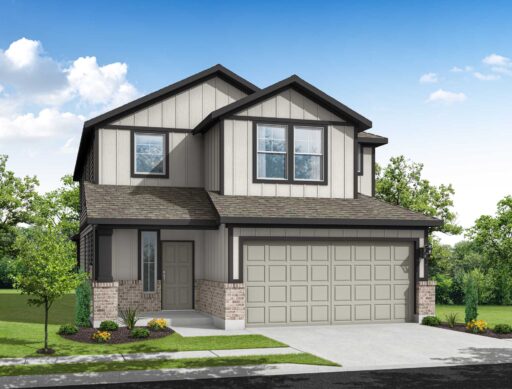
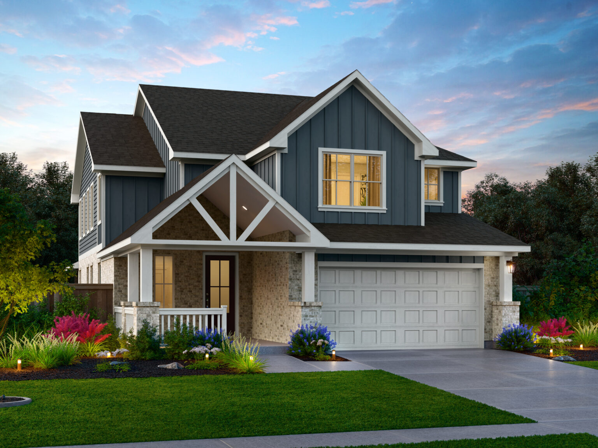
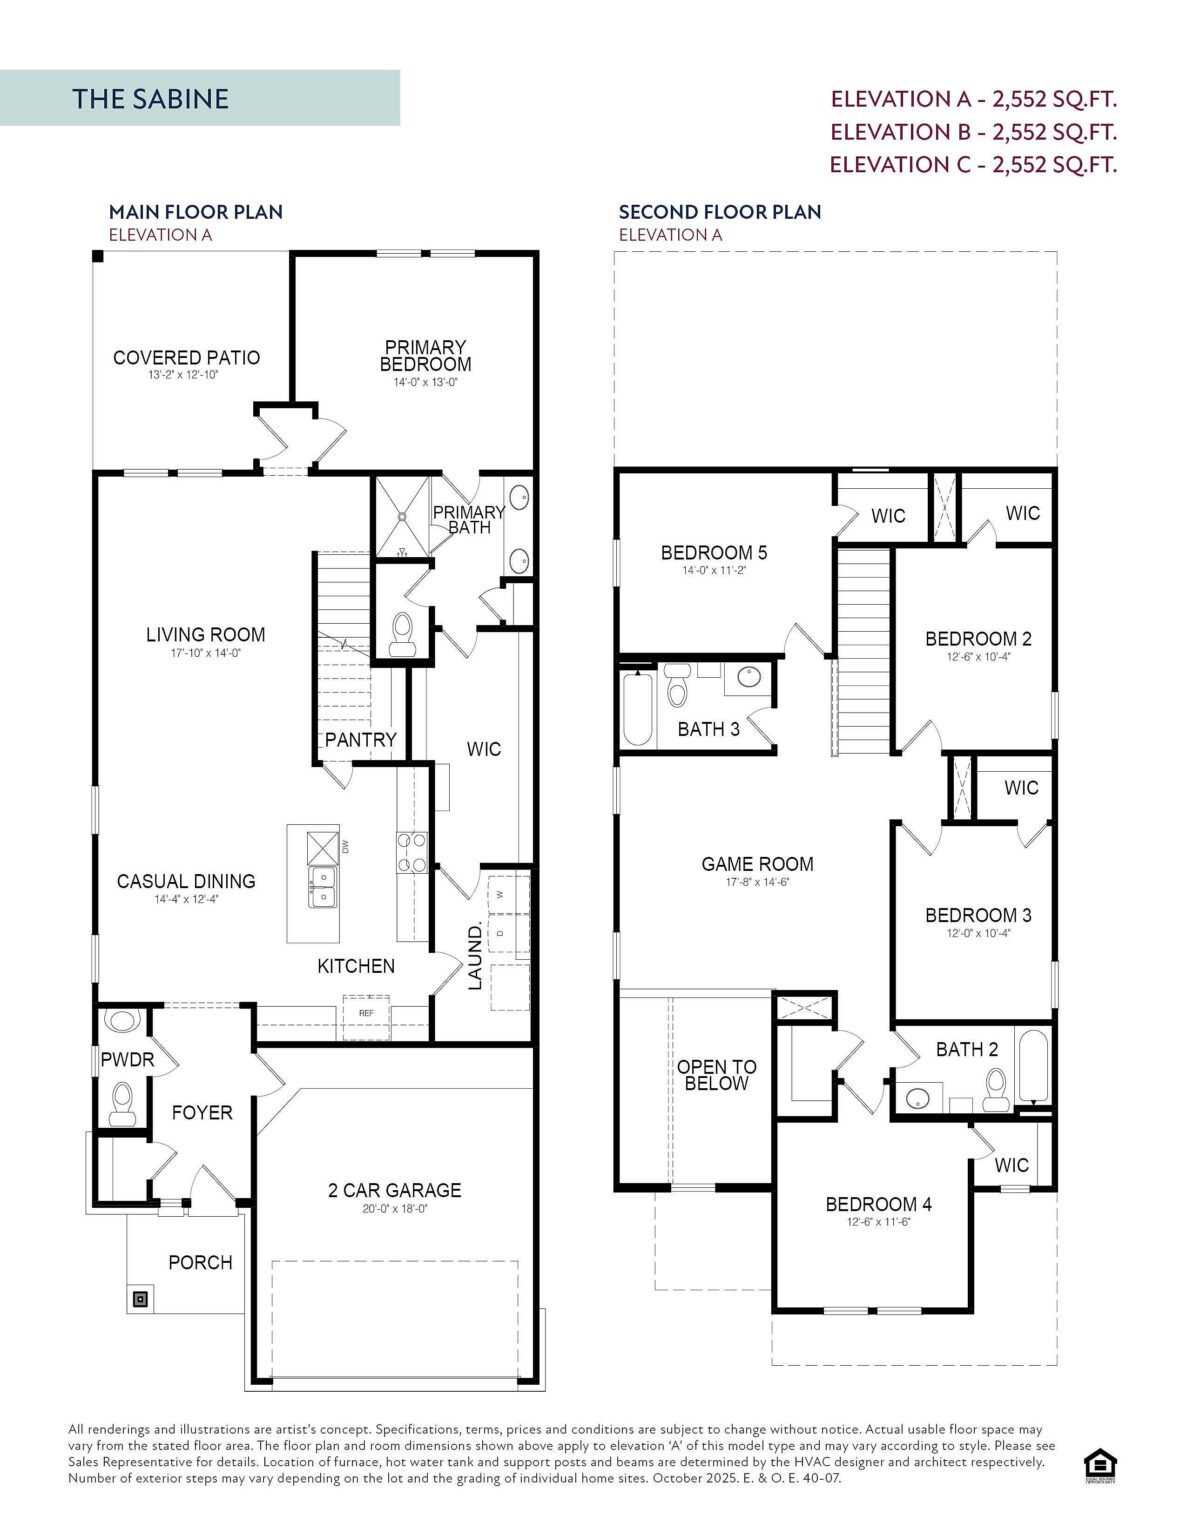
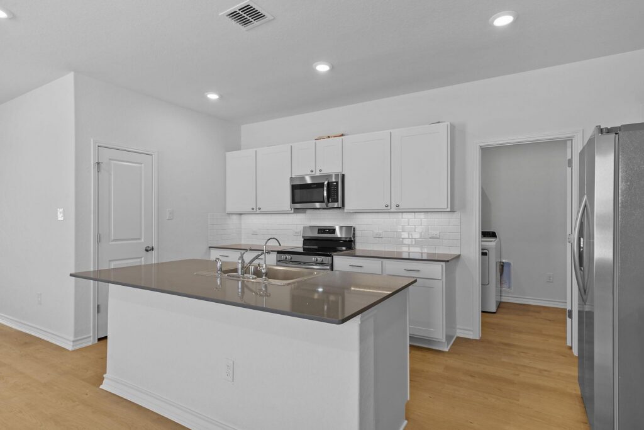
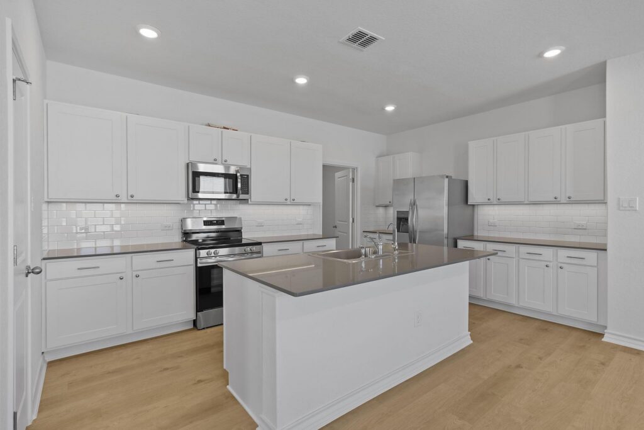
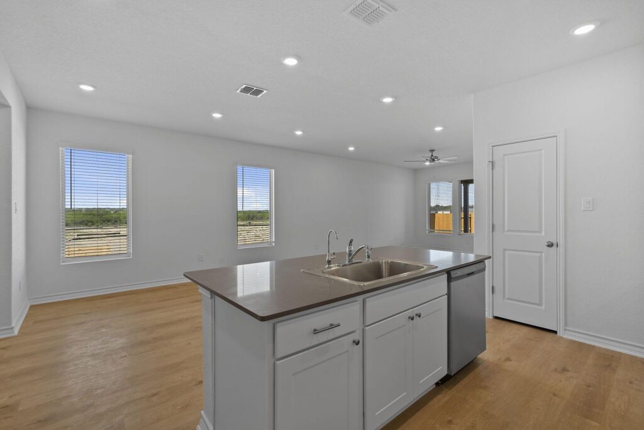
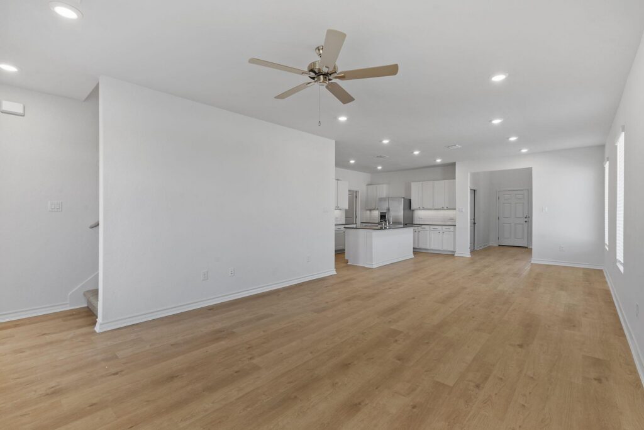
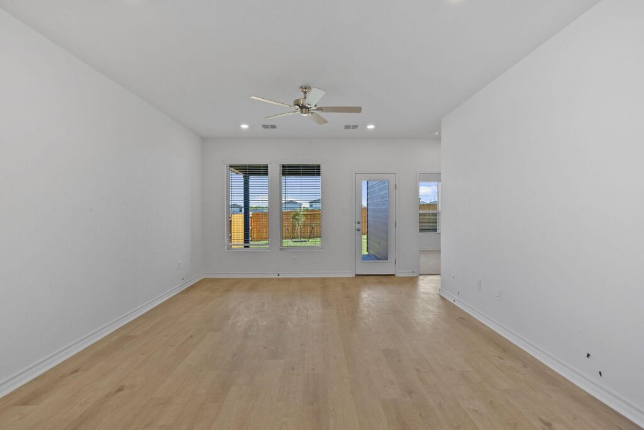
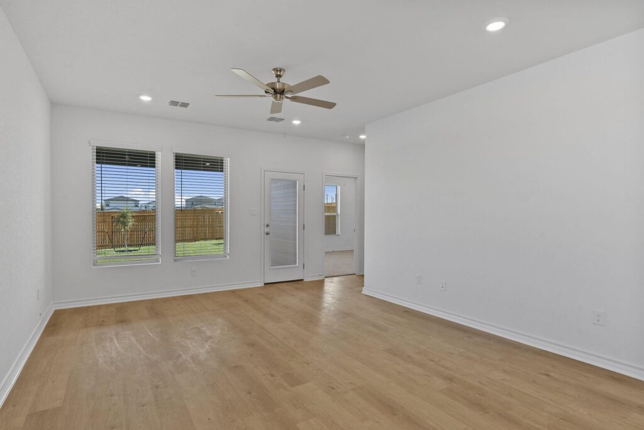
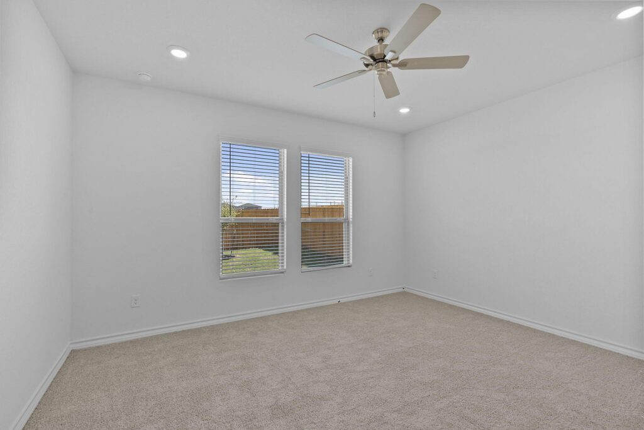
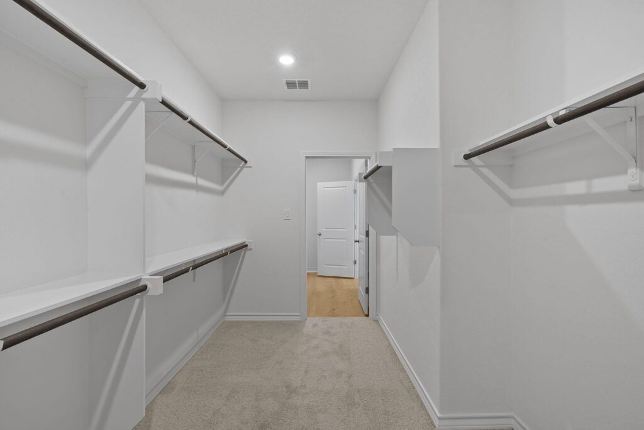
Welcome to the Sabine, a premier two-story floor plan that offers a vast 2,552 square feet of thoughtfully designed living space. This expansive home features five large bedrooms and three and a half bathrooms, providing plenty of room for a growing family or multi-generational living. The main floor is highlighted by a bright, open-concept kitchen and casual dining area that flows into a massive living room. For ultimate privacy, the primary suite is located on the first floor and includes a spa-like ensuite bath and a sprawling walk-in closet. Upstairs, a spacious game room serves as a central hub for four additional bedrooms, three of which feature their own walk-in closets. Modern conveniences abound, including a two-car garage and a dedicated laundry room that comes complete with a washer and dryer included. With its spacious covered patio and seamless layout, the Sabine represents the pinnacle of comfort and functional design.