The Vineyard
The Vineyard
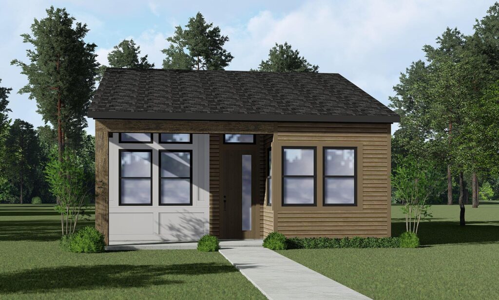
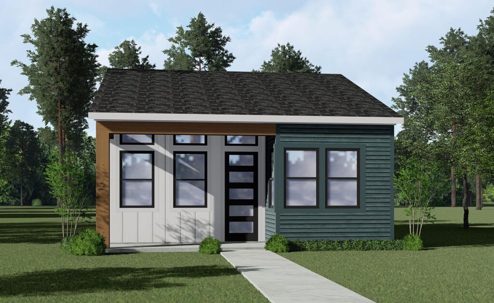
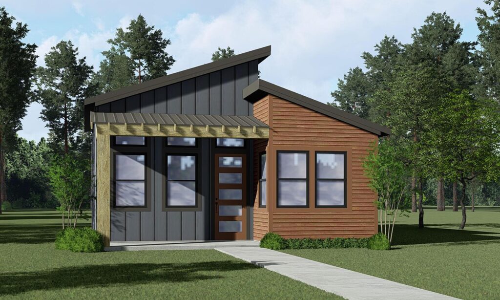
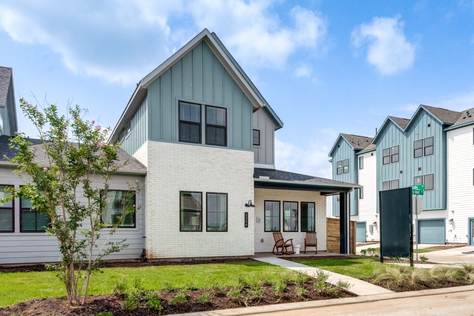
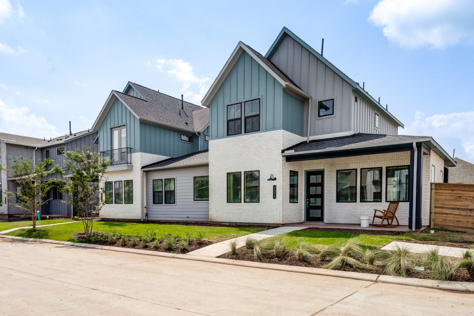
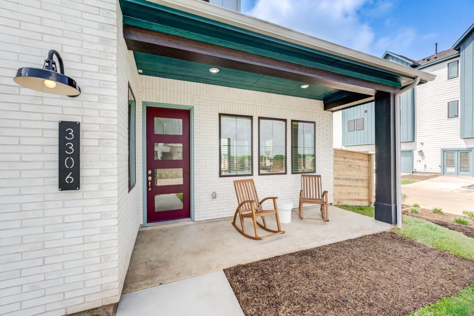
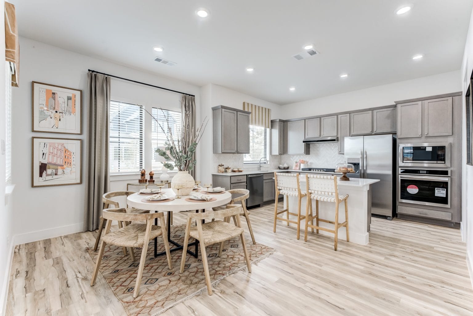
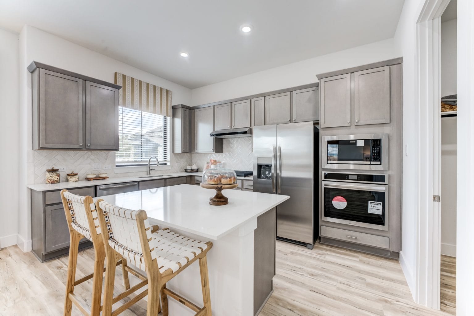
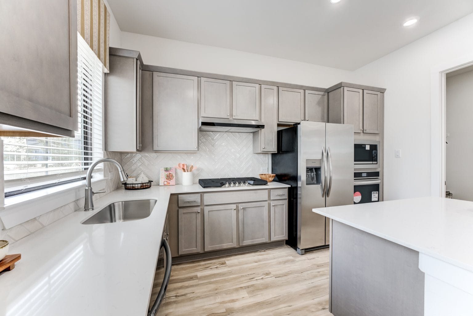
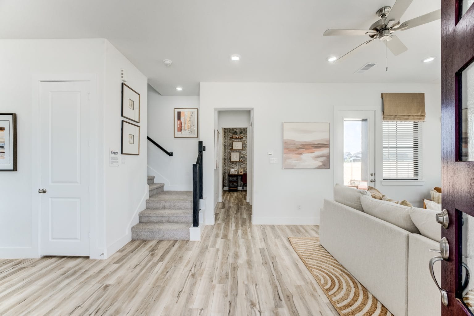
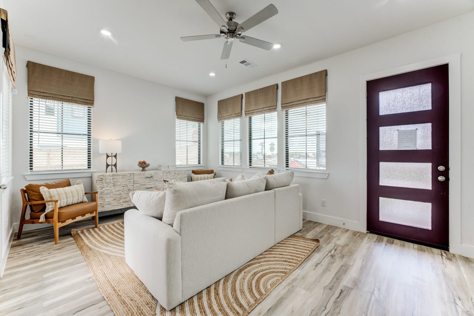
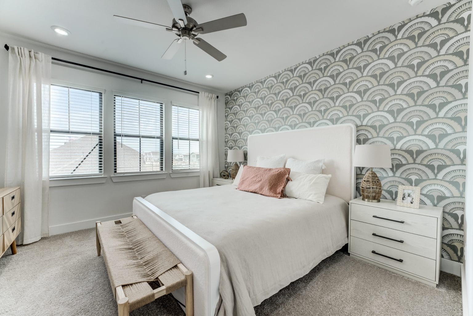
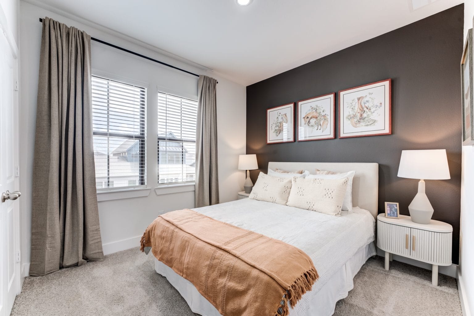
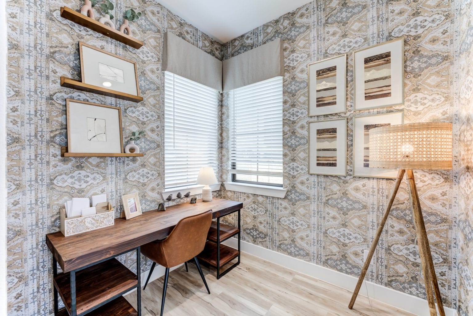
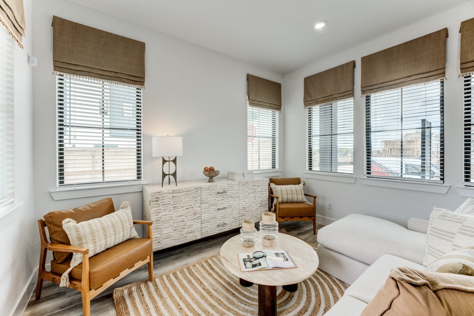
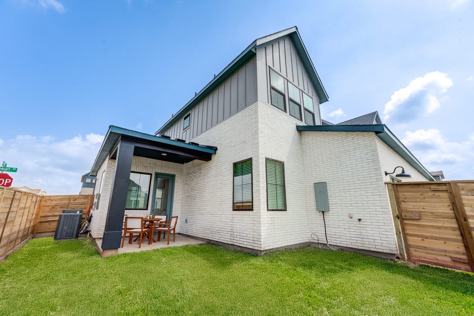
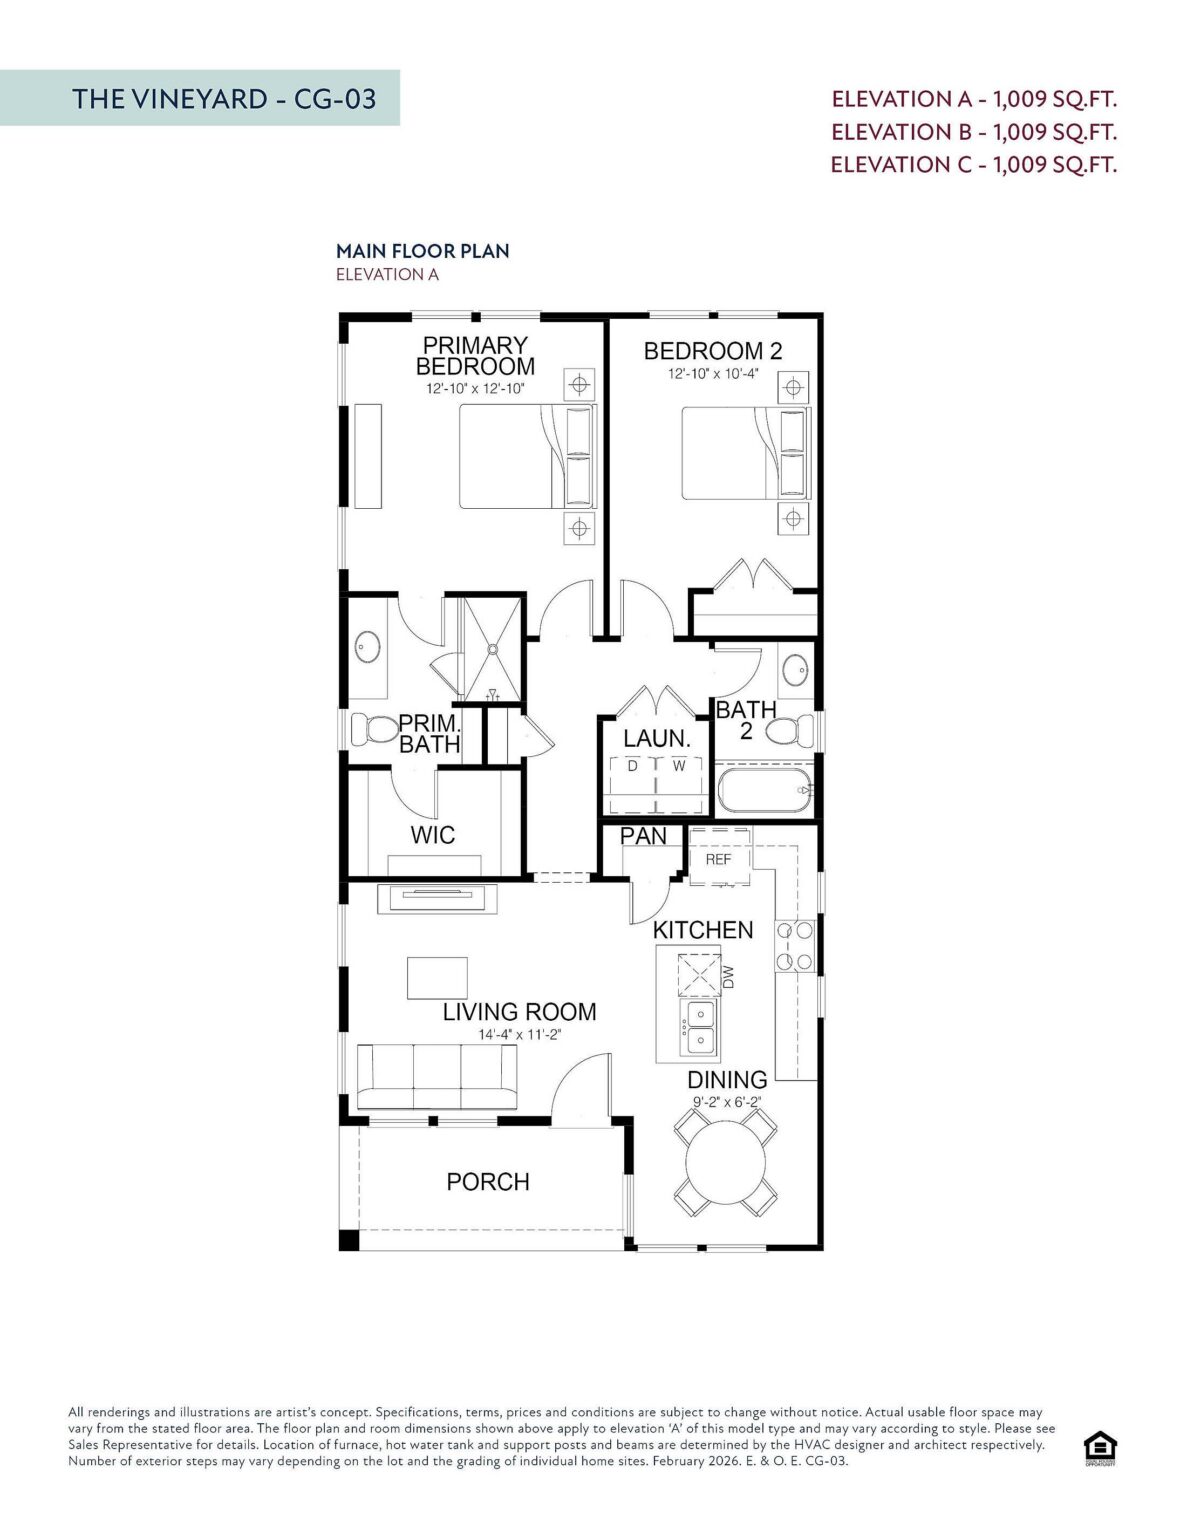
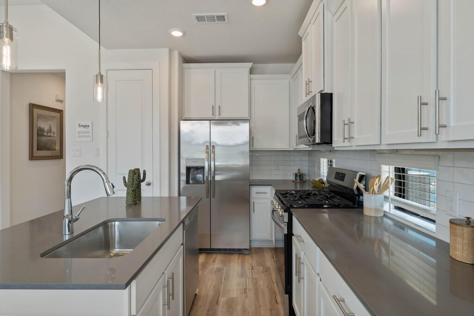
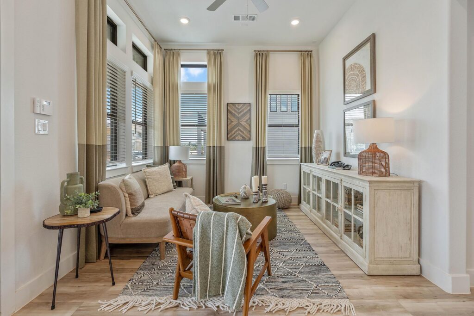
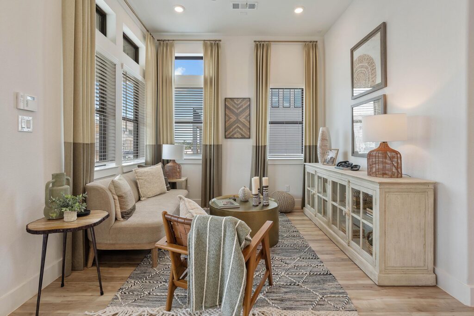
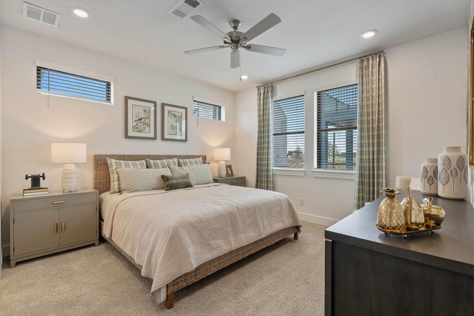
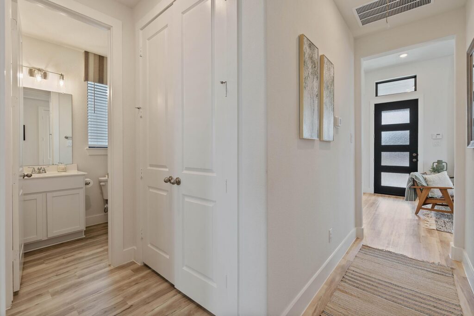
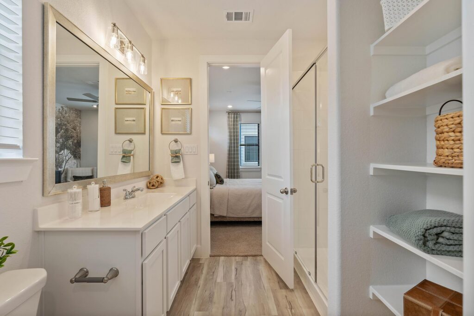
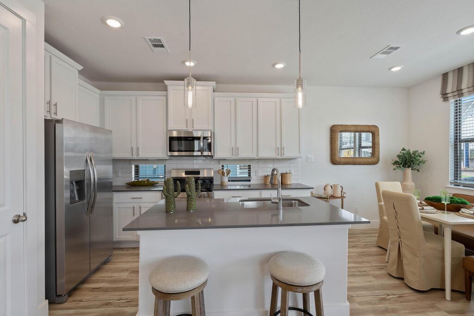
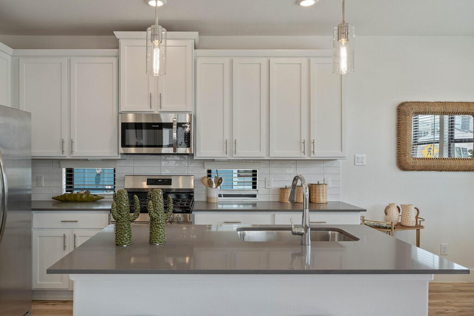
The beautiful Vineyard floorplan offers 1,009 square feet of single-story living designed with ease and efficiency in mind. At the heart of the home, the kitchen features quartz countertops, 42” upper cabinets, stainless steel appliances, a ceramic tile backsplash, and a spacious pantry, all opening to the dining nook and bright living area. Tucked toward the back, the primary suite includes a large bedroom, walk-in closet, and an en-suite bath with a glass-enclosed shower. A second bedroom and full bath are thoughtfully positioned near the front of the home, providing flexibility for guests, roommates, or a home office. A central laundry room and multiple storage spaces make day-to-day life simple. With luxury vinyl plank flooring in all main living areas and energy-efficient systems throughout, the Vineyard plan delivers style, comfort, and convenience.

Virtual Tours

Join the interest list
Learn more about floor plans, elevations, design features, pricing, and special incentives.
UNPACK YOUR BUYING POWER
Smart Move Sales Event
Smart Move Sales Event offers are here, giving you even more reasons to make your move now. Whatever’s standing between you and your next home, we’ve got a way to help you get there with:
Savings up to $55,000
or
Lock in a 3.99% Starting Rate with Paid Closing Costs
Financing Flex Cash is available on eligible completed and pre-sale homes for contracts written through December 11th, 2026 for quick delivery homes and December 31st, 2026 for new home plans, or until the allocated Financing Flex Cash fund is exhausted, whichever occurs first. Funds are limited and available on a first-come, first-served basis while funds remain. Financing Flex Cash is valid only when financing with an Empire Homes preferred lender and is subject to borrower qualification, property eligibility, lender guidelines and availability. Promotion, terms and availability are subject to modification or termination at any time without prior notice. Empire Homes is not a lender. Additional terms, conditions and restrictions may apply.
floor plan
Our floor plans are designed with your lifestyle in mind, featuring functional spaces, modern layouts, and the flexibility to suit your needs. Explore the details of this home and find the perfect configuration for your family and everyday living.
exterior options
mortgage calculator
Shopping for a new home, but unsure what you can afford? Use our mortgage calculator below to see your options.