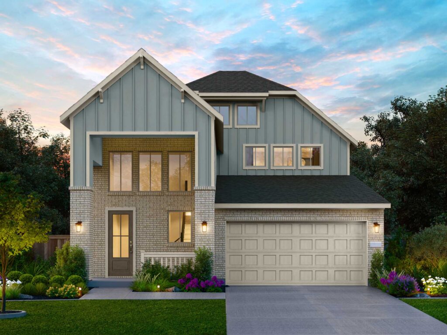
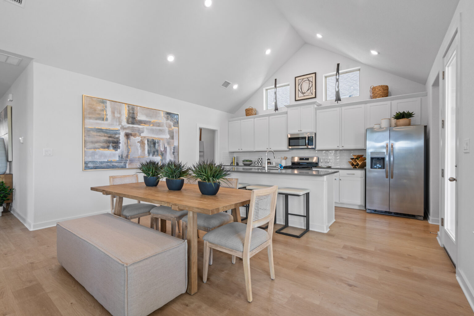
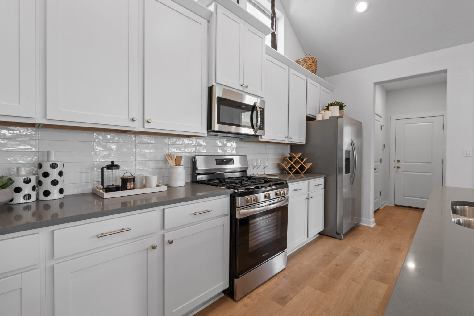
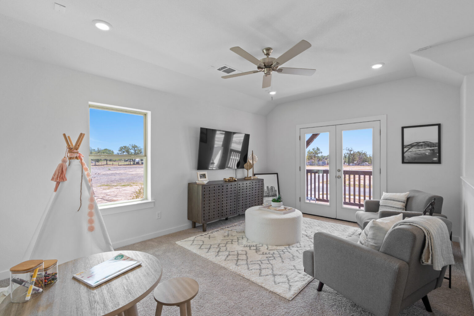
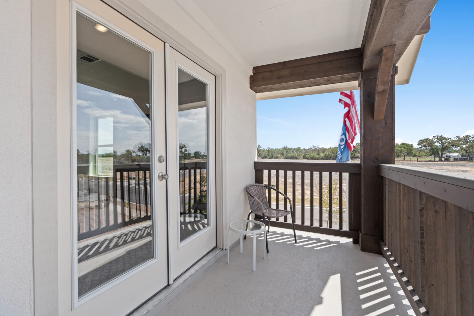
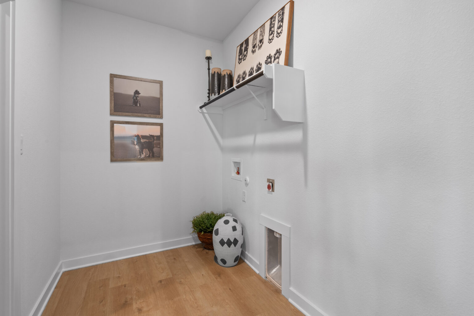
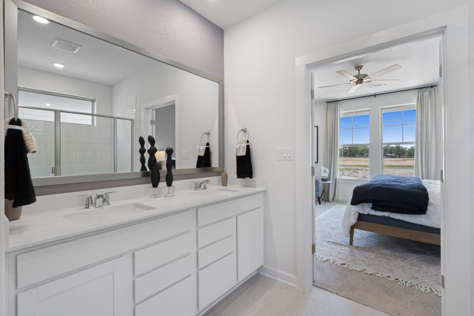
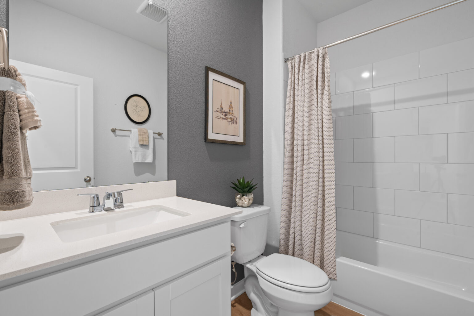
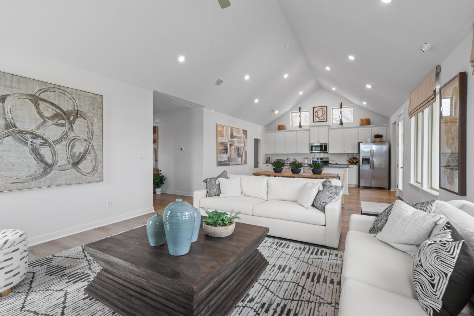
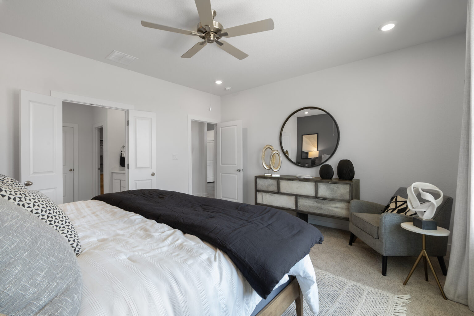
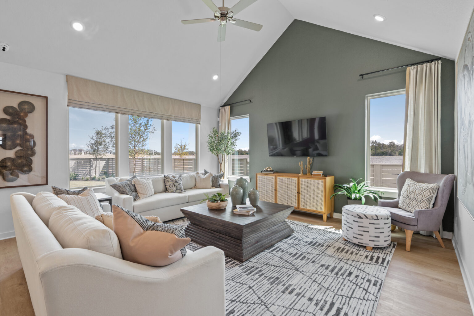
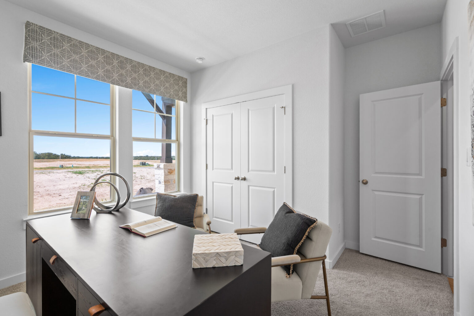
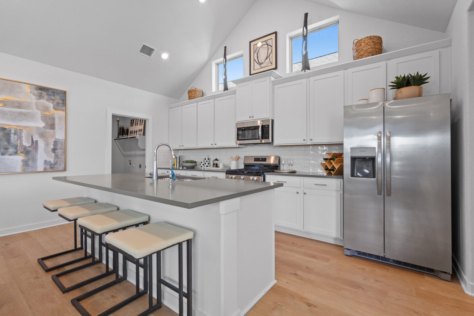
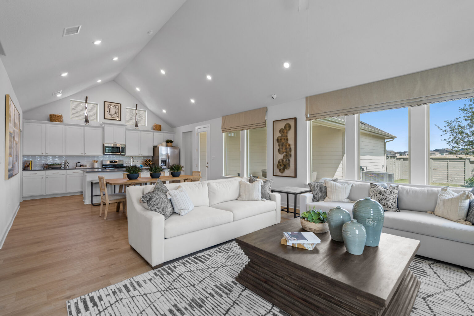
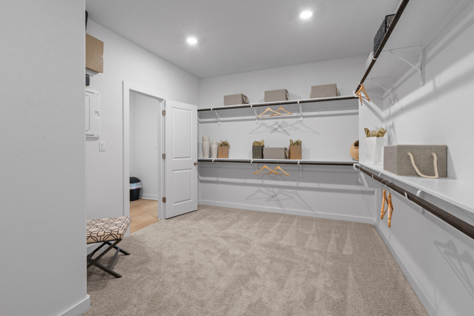
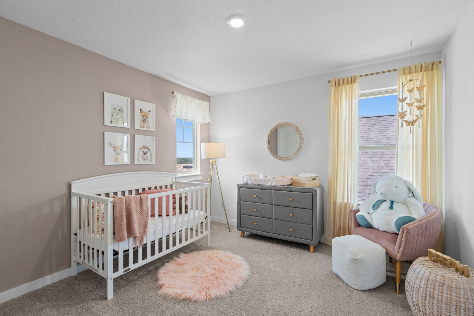
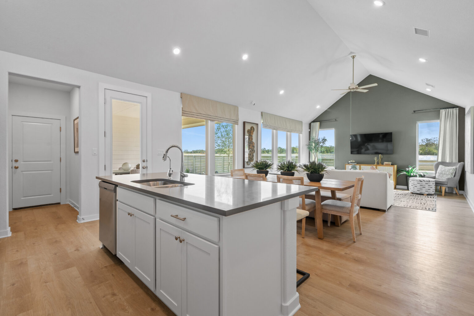
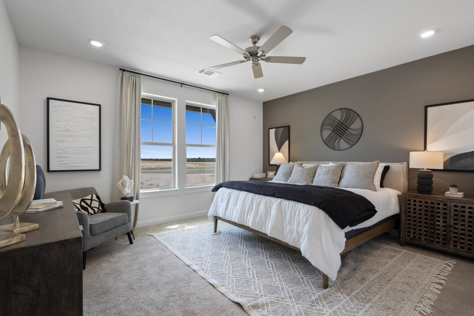
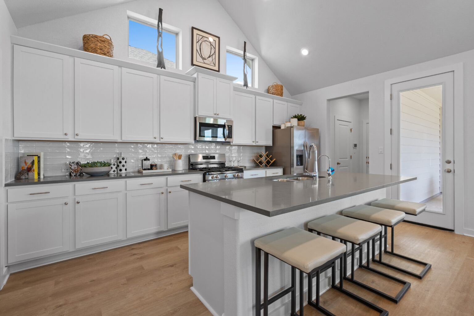
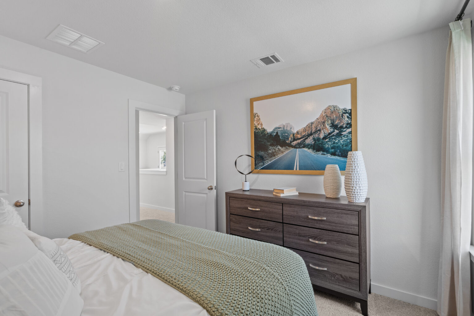
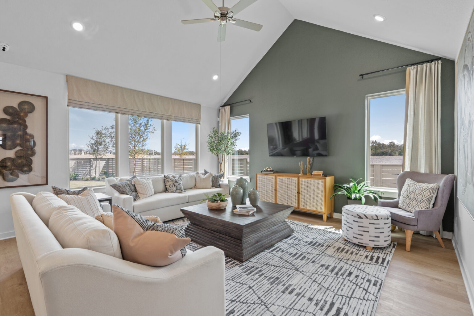
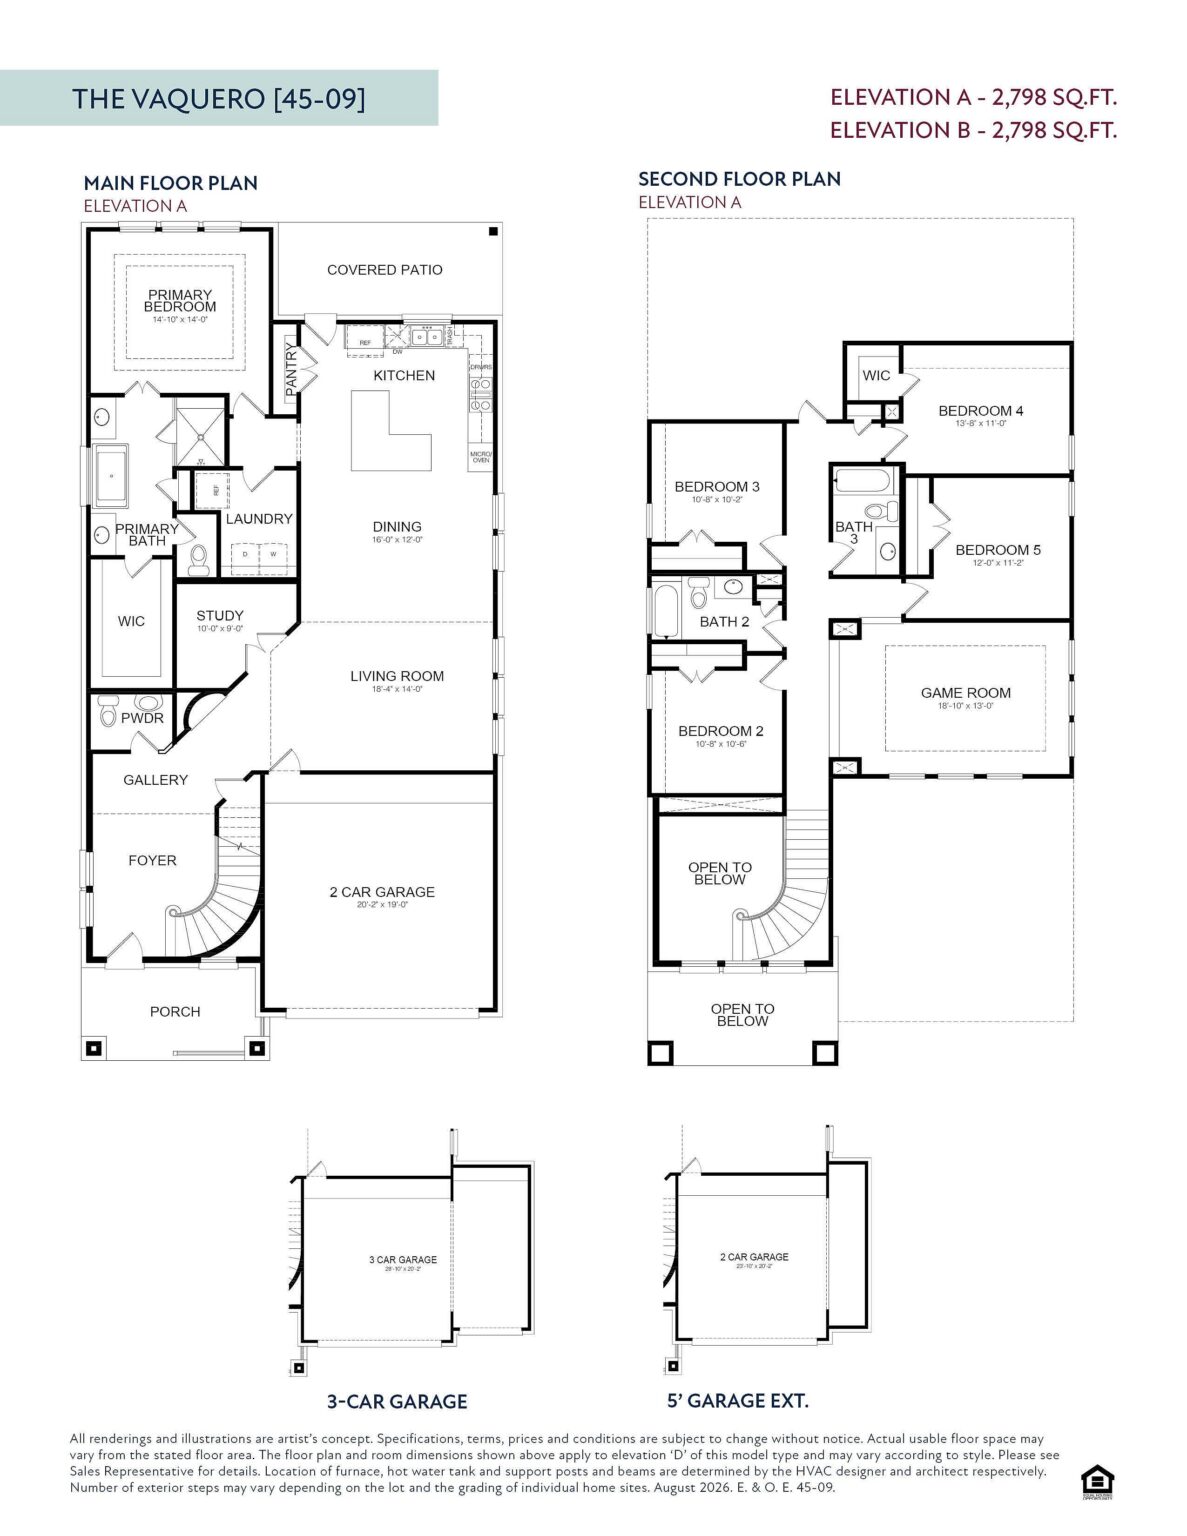
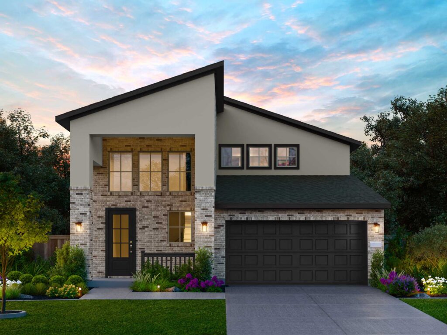
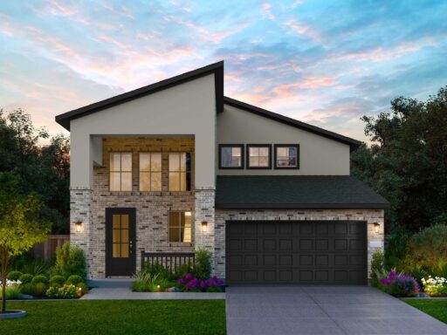
The Vaquero is a magnificent two-story floor plan offering 2,798 square feet of thoughtfully designed living space with a highly desirable five-bedroom, three-and-a-half-bathroom configuration. Stepping past the welcoming front porch and elegant foyer, the main level unfolds into a vast open-concept layout encompassing a living room, a dining area, and a spacious kitchen equipped with a central island and pantry. A secluded study provides a quiet environment for a home office, while the main-floor primary bedroom suite serves as a peaceful retreat featuring an en-suite primary bath and a large walk-in closet. Adding to the first-floor functionality, a dedicated laundry room and a convenient powder room are strategically placed near an expansive rear covered patio tailored for seamless outdoor entertaining. Ascending the beautifully curved staircase reveals a dynamic upper level highlighted by a large central game room and dramatic high ceilings. This impressive second floor comfortably accommodates family and guests with four additional secondary bedrooms and two full bathrooms, maximizing both privacy and everyday convenience.

Our floor plans are designed with your lifestyle in mind, featuring functional spaces, modern layouts, and the flexibility to suit your needs. Explore the details of this home and find the perfect configuration for your family and everyday living.

Fill out the form below, and one of our New Home Specialists will reach out within 24 hours to set up an appointment or schedule a tour.
Fill out the form below, and one of our Sales Team will reach out within 24 hours to set up an appointment or schedule a tour.
We use cookies to ensure you get the best experience on our website. By continuing to use our site or clicking the “I understand” button, you agree to our use of cookies detailed in our cookies policy and our terms of use.
Thank you for contacting Empire Homes about your warranty service request. Please complete the service request form below, and a member of our Warranty Team will contact you shortly.
Interested in making this home yours? Fill out the form below, and one of our New Home Specialists will reach out within 24 hours to set up an appointment or schedule a tour.