55' Homesites

The Cobalt

Beds 5
Baths 4
½ Baths 1
Sq. Ft. 3,336
starting from $461,000
New Home Plans 55' Homesites

The Cobalt

starting from
$461,000
starting from $461,000
55' Homesites
3,336 SQ. FT.
2 garages
5 beds
4 baths
1 half baths

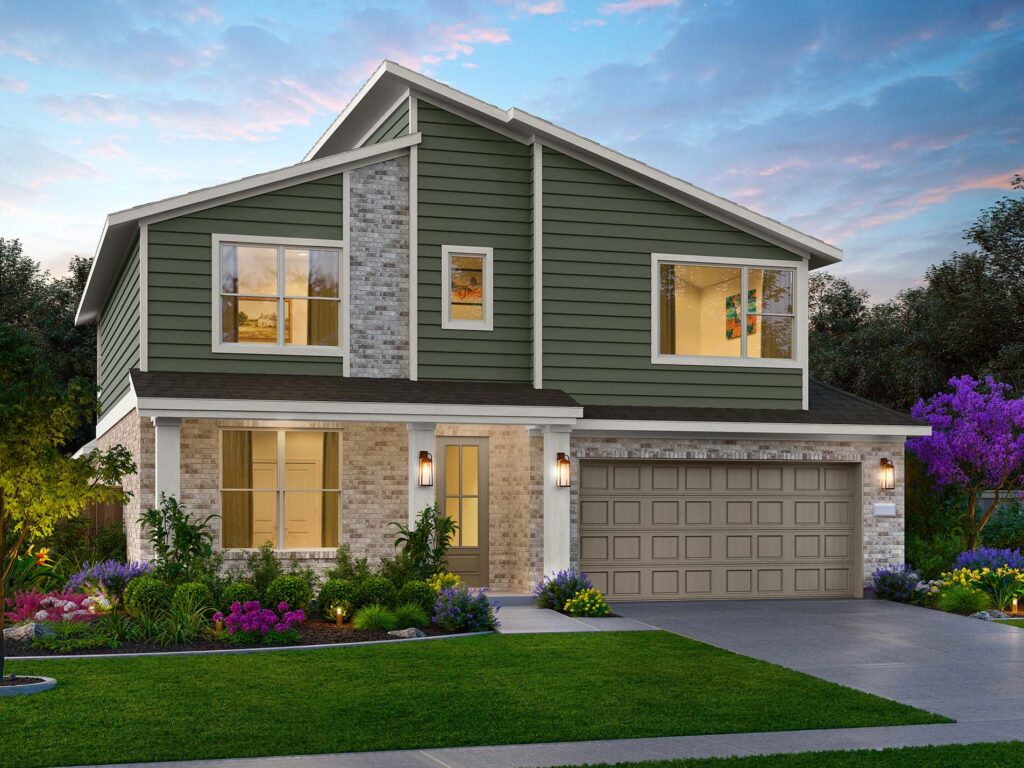
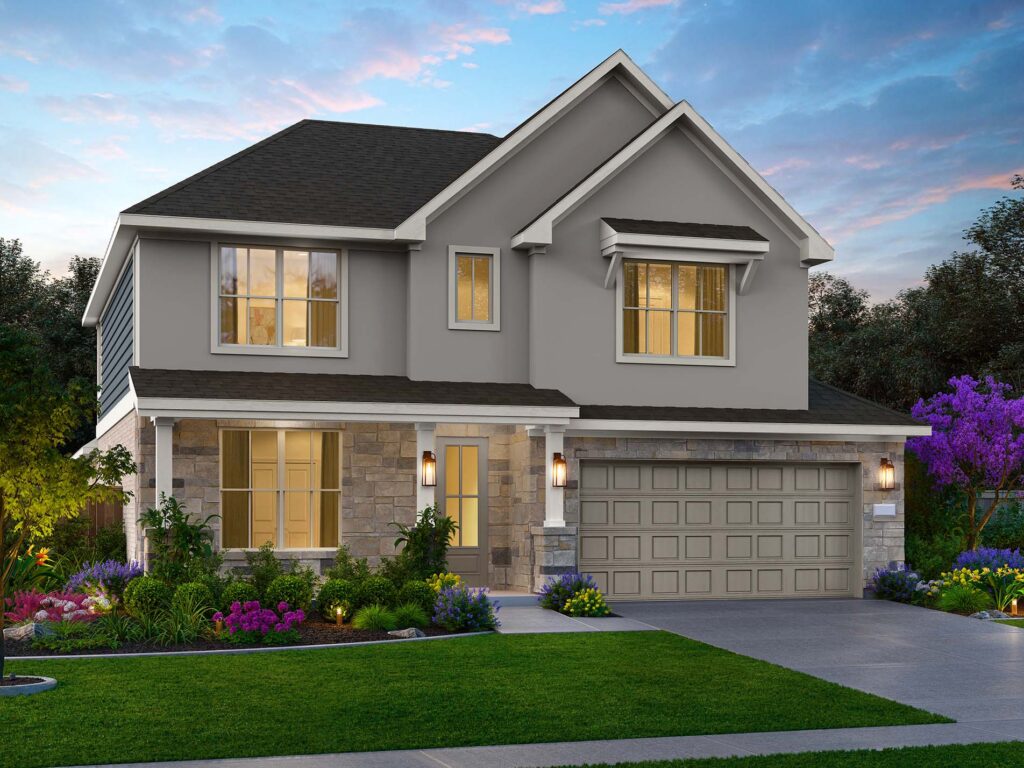
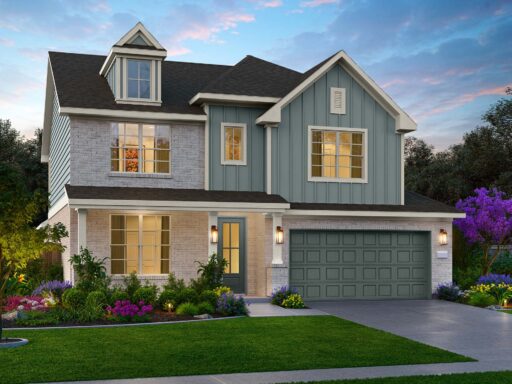
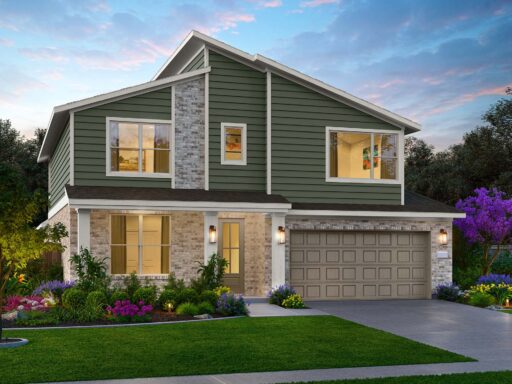
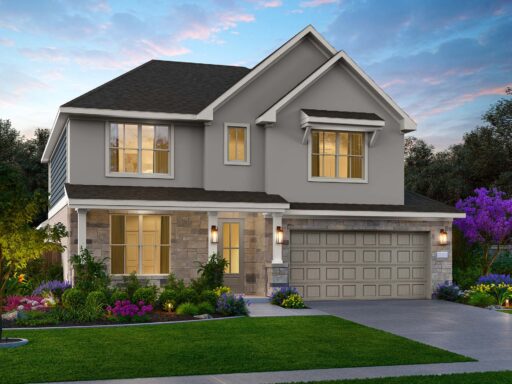
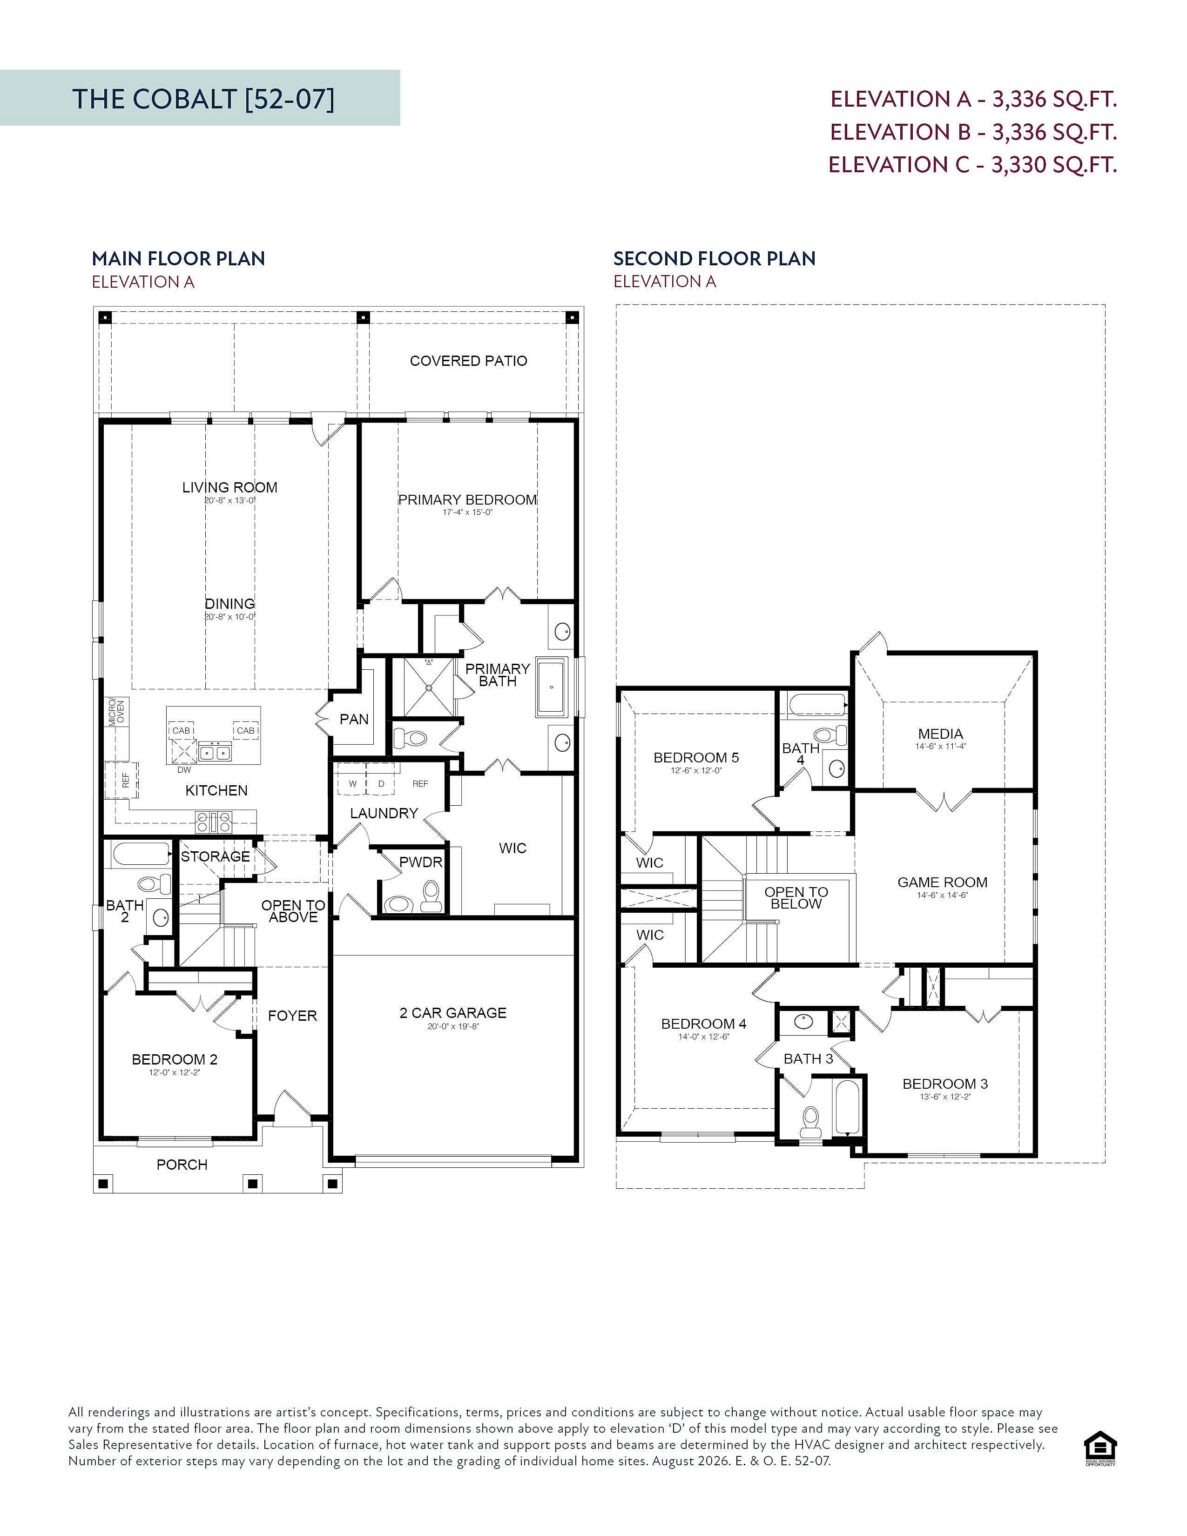
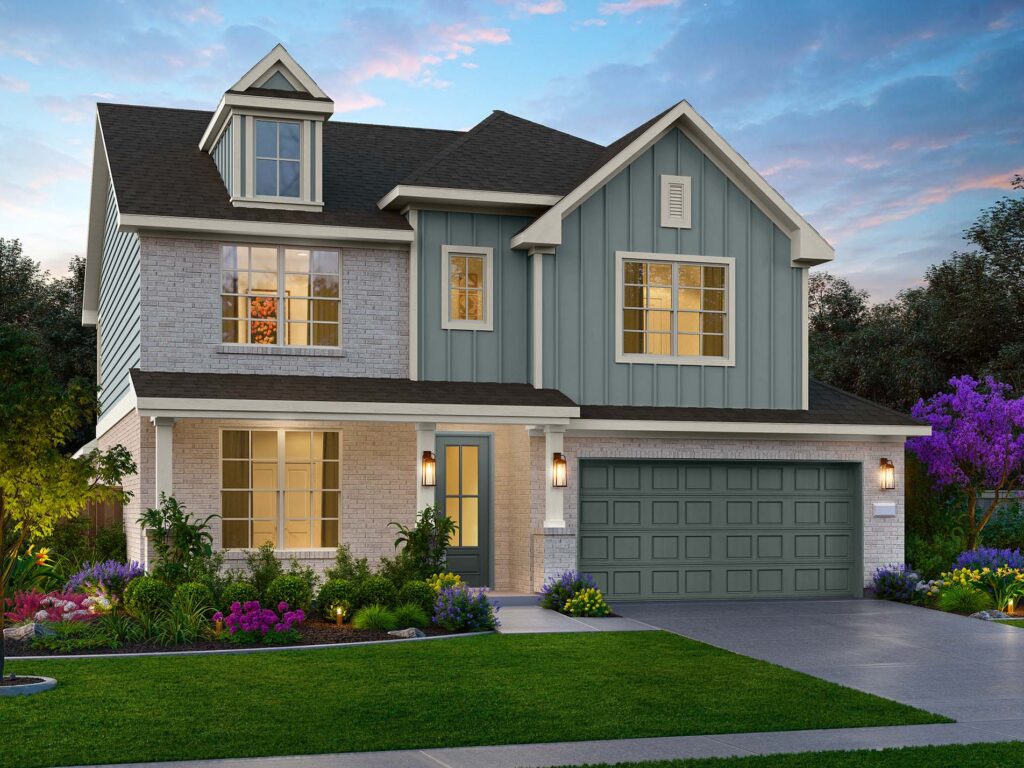
The Cobalt is a stunning two-story floor plan offering 3,336 square feet of luxurious living space with a highly sought-after five-bedroom, four-and-a-half-bathroom layout. Stepping through the welcoming front porch and foyer, you are immediately greeted by a versatile main-floor secondary bedroom paired with a neighboring full bathroom, perfect for hosting overnight guests. The heart of the home unfolds into a spectacular open-concept gathering space where a modern island kitchen, complete with a walk-in pantry, effortlessly connects to the elegant dining area and sunlit living room. Secluded at the rear of the first floor, the opulent primary bedroom suite provides a private sanctuary featuring a spa-inspired en-suite bathroom and a massive walk-in closet positioned conveniently near the central laundry room and a dedicated powder bath. A generous covered patio extends the main living areas outward, creating an idyllic outdoor setting for alfresco dining and year-round entertainment. Ascending the staircase reveals an expansive second level anchored by a versatile game room and a dedicated private media room tailored for ultimate family movie nights. This exceptionally accommodating upper floor is completed by three additional large secondary bedrooms and two full bathrooms, ensuring abundant personal space and privacy for the entire household.

Meet your new home specialist

Lisa

Have a question? Our New Home Specialist is here to help.

Join the interest list

Learn more about floor plans, elevations, design features, pricing, and special incentives.

Visit Us
Schedule an appointment at our sales center to tour a model home, explore the neighborhood, or chat with our team, and earn $500 to put towards the purchase of an Empire home.
713-575-2972
417 Canvasback Way, Waller, TX 77484
Map of 417 Canvasback Way, Waller, TX 77484
Attwater

floor plan

Our floor plans are designed with your lifestyle in mind, featuring functional spaces, modern layouts, and the flexibility to suit your needs. Explore the details of this home and find the perfect configuration for your family and everyday living.

View Floor Plan

exterior options

A
Starting from $463,000
3,336 SQ. FT.
B
Starting from $461,000
3,336 SQ. FT.
C
Starting from $465,000
3,330 SQ. FT.

mortgage calculator

Shopping for a new home, but unsure what you can afford? Use our mortgage calculator below to see your options.


$
%
years
%
MORTGAGE TOTAL
$
MONTHLY MORTGAGE PAYMENT
Eligibility for advertised promotions and price reductions is strictly contingent upon financing through Empire’s preferred lender or cash purchase. Failure to utilize said lender shall render these offers null and void. Information and interactive calculators, including all of their resulting outputs, are made available to you as self-help tools for your information only, for independent use and are not intended to provide legal, financial, home purchase, investment or any other advice and Empire Communities expressly disclaims providing any such advice. Empire Homes does not represent, warrant or guarantee the applicability or accuracy of the results of the mortgage calculator, or any other similar tool, on our website. All examples and results are hypothetical and are for educational and information purposes only and your actual results may vary substantially upon the completion of a full assessment of the individual factors which relevant third-party lenders and others will consider in reviewing your mortgage application. Empire Homes encourages you to seek personal advice from qualified professionals regarding all personal finance, legal and/or home purchase decisions.

Request Information

Have questions or want to learn more? Fill out the form below and one of our New Home Specialists will be in touch within 24 hours to provide the information you’re looking for and help guide your next steps.

Request Information

Have questions or want to learn more? Fill out the form below and one of our New Home Specialists will be in touch within 24 hours to provide the information you’re looking for and help guide your next steps.

contact our new home specialists

Join the Interest List

Have questions or want to learn more? Fill out the form below and one of our New Home Specialists will be in touch within 24 hours to provide the information you’re looking for and help guide your next steps.

contact our new home specialists

Book an Appointment

Fill out the form below, and one of our New Home Specialists will reach out within 24 hours to set up an appointment or schedule a tour.

Have questions or want to learn more? Fill out the form below and one of our New Home Specialists will be in touch within 24 hours to provide the information you’re looking for and help guide your next steps.

Request Information

Have questions or want to learn more? Fill out the form below and one of our New Home Specialists will be in touch within 24 hours to provide the information you’re looking for and help guide your next steps.

contact our new home specialists

Join the Interest List

Have questions or want to learn more? Fill out the form below and one of our New Home Specialists will be in touch within 24 hours to provide the information you’re looking for and help guide your next steps.

Book an Appointment

Fill out the form below, and one of our Sales Team will reach out within 24 hours to set up an appointment or schedule a tour.

Have questions or want to learn more? Fill out the form below and one of our New Home Specialists will be in touch within 24 hours to provide the information you’re looking for and help guide your next steps.

We use cookies to ensure you get the best experience on our website. By continuing to use our site or clicking the “I understand” button, you agree to our use of cookies detailed in our cookies policy and our terms of use.

Warranty Service Request Form

Thank you for contacting Empire Homes about your warranty service request. Please complete the service request form below, and a member of our Warranty Team will contact you shortly.

Reserve This Home

Interested in making this home yours? Fill out the form below, and one of our New Home Specialists will reach out within 24 hours to set up an appointment or schedule a tour.