Your Smart Move starts here. 25 packages available.
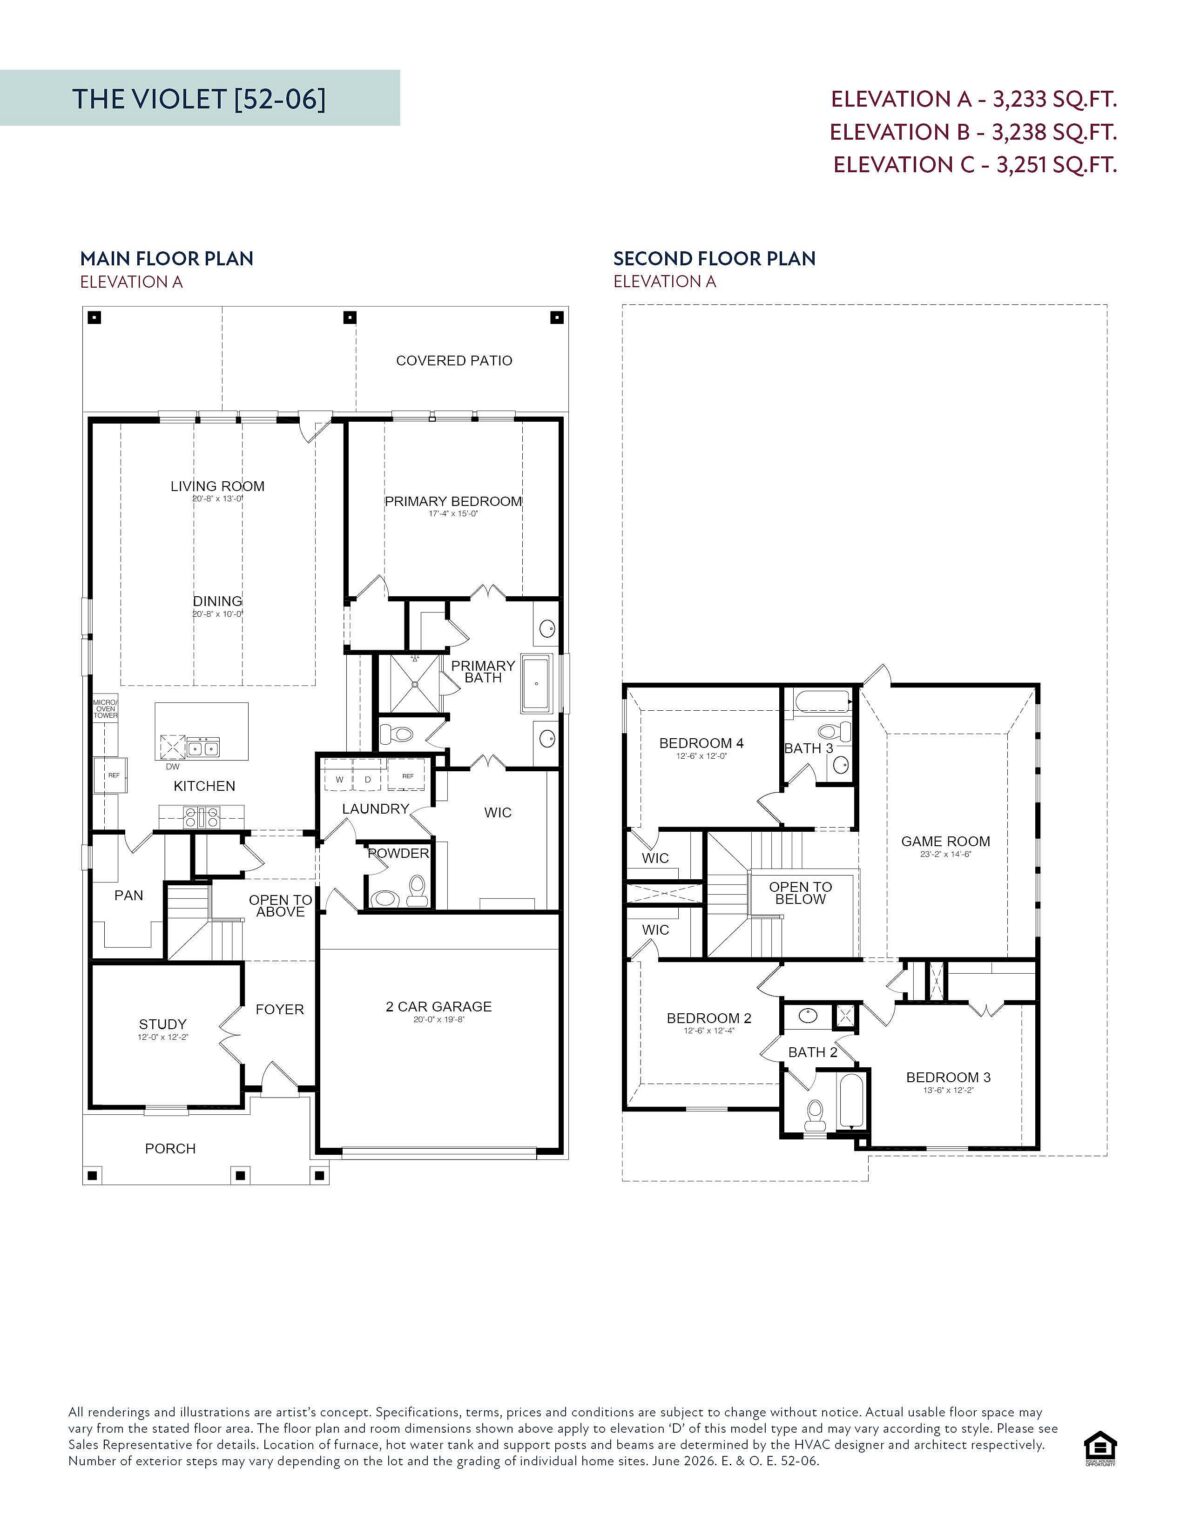
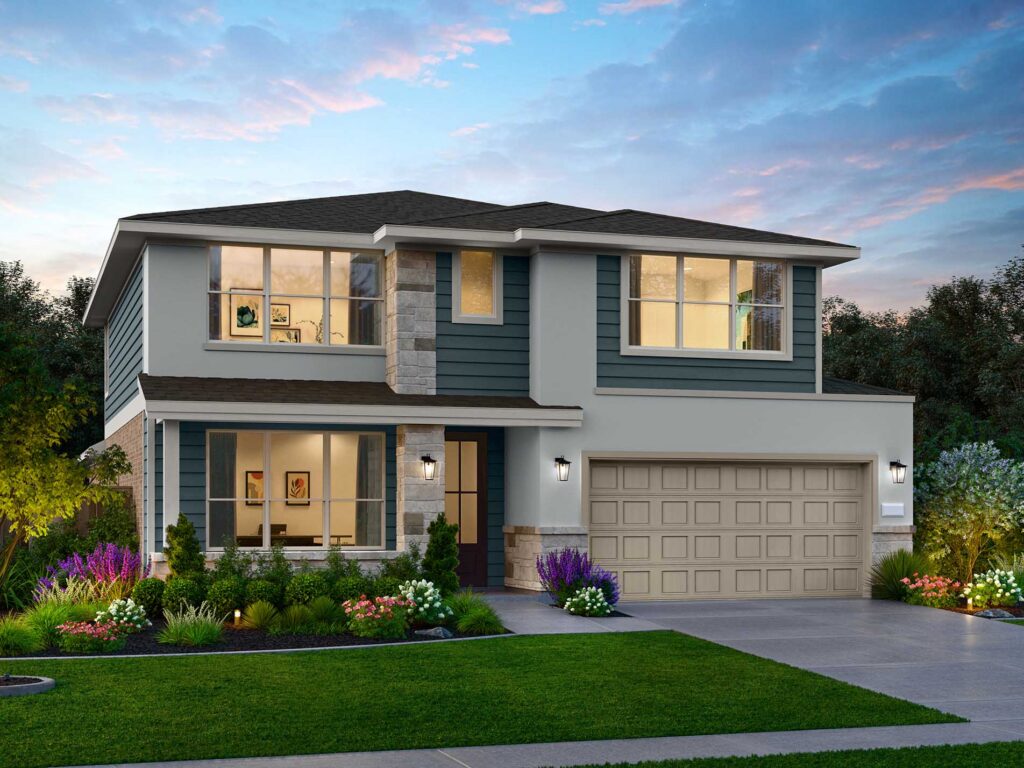
Discover the ultimate in modern living with the Violet floor plan, a stunning luxury home design boasting up to 3,297 square feet of meticulously crafted architectural elegance. Upon entering the grand foyer, residents are greeted by a breathtaking open-concept core where a chef-inspired kitchen overlooks the expansive dining area and sunlit living room. A quiet, dedicated home office sits perfectly near the welcoming front porch, while the expansive covered patio provides an idyllic retreat for alfresco entertaining. Secluded on the ground level, the opulent master retreat showcases a resort-style bathroom configuration complete with an oversized walk-in closet for maximum wardrobe storage. Ascending the dynamic staircase reveals a premier entertainment zone featuring both a large game room and a private media theater, perfect for hosting unforgettable movie nights. Three generously proportioned secondary bedrooms and two full upper-level bathrooms ensure abundant personal space for growing families or visiting overnight guests.
 Tennis Courts
 future on-site elementary school
 WALKING PATHS
 TOWN SQUARE

UNPACK YOUR BUYING POWER
Smart Move Sales Event
Smart Move Sales Event offers are here, giving you even more reasons to make your move now. Whatever’s standing between you and your next home, we’ve got a way to help you get there with:
Savings up to $55,000
or
Lock in a 3.99% Starting Rate with Paid Closing Costs
Financing Flex Cash is available on eligible completed and pre-sale homes for contracts written through December 11th, 2026 for quick delivery homes and December 31st, 2026 for new home plans, or until the allocated Financing Flex Cash fund is exhausted, whichever occurs first. Funds are limited and available on a first-come, first-served basis while funds remain. Financing Flex Cash is valid only when financing with an Empire Homes preferred lender and is subject to borrower qualification, property eligibility, lender guidelines and availability. Promotion, terms and availability are subject to modification or termination at any time without prior notice. Empire Homes is not a lender. Additional terms, conditions and restrictions may apply.

Our floor plans are designed with your lifestyle in mind, featuring functional spaces, modern layouts, and the flexibility to suit your needs. Explore the details of this home and find the perfect configuration for your family and everyday living.

Shopping for a new home, but unsure what you can afford? Use our mortgage calculator below to see your options.
Fill out the form below, and one of our New Home Specialists will reach out within 24 hours to set up an appointment or schedule a tour.
Interested in making this home yours? Fill out the form below, and one of our New Home Specialists will reach out within 24 hours to set up an appointment or schedule a tour.
Interested in making this home yours? Fill out the form below, and one of our New Home Specialists will reach out within 24 hours to set up an appointment or schedule a tour.
Fill out the form below, and one of our Sales Team will reach out within 24 hours to set up an appointment or schedule a tour.
We use cookies to ensure you get the best experience on our website. By continuing to use our site or clicking the “I understand” button, you agree to our use of cookies detailed in our cookies policy and our terms of use.
Thank you for contacting Empire Homes about your warranty service request. Please complete the service request form below, and a member of our Warranty Team will contact you shortly.