The Richmond
The Richmond
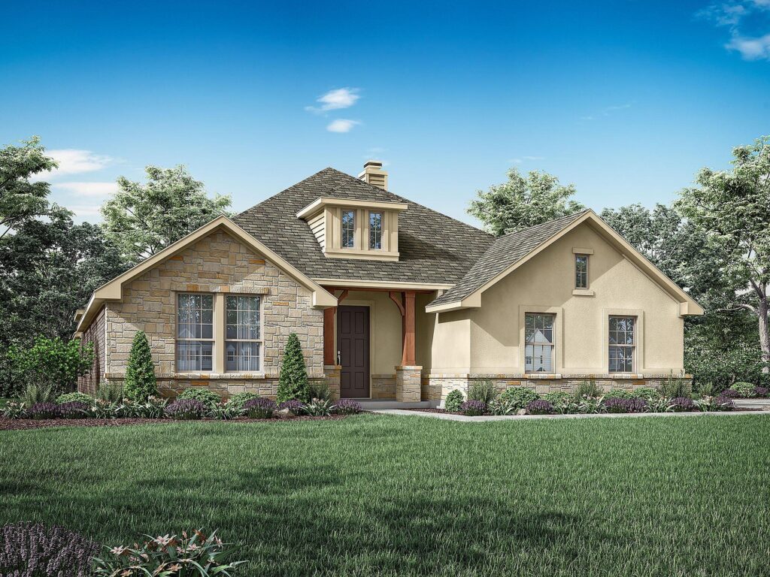
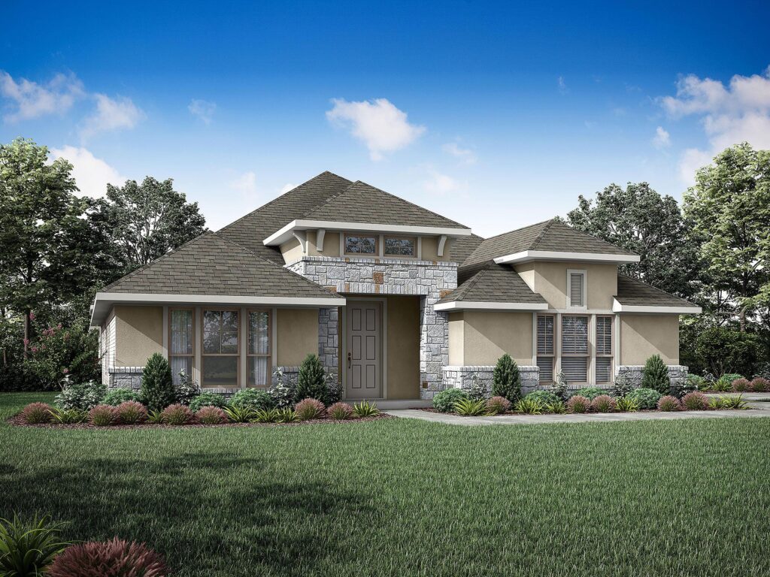
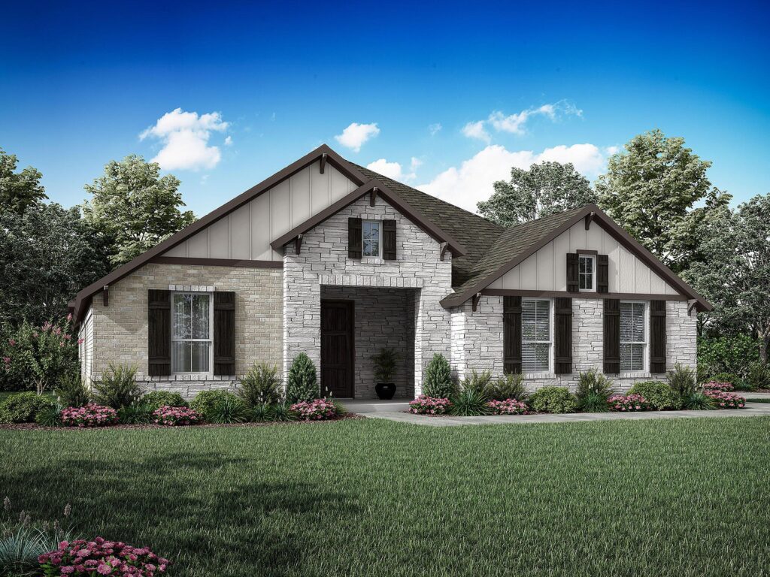
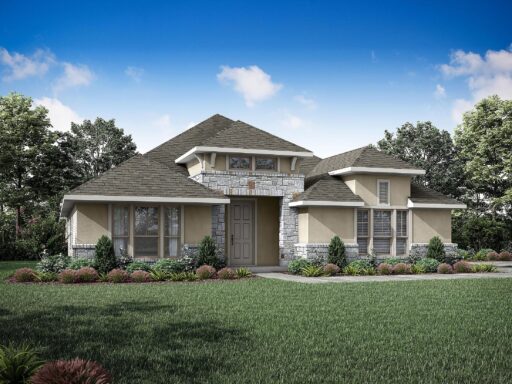

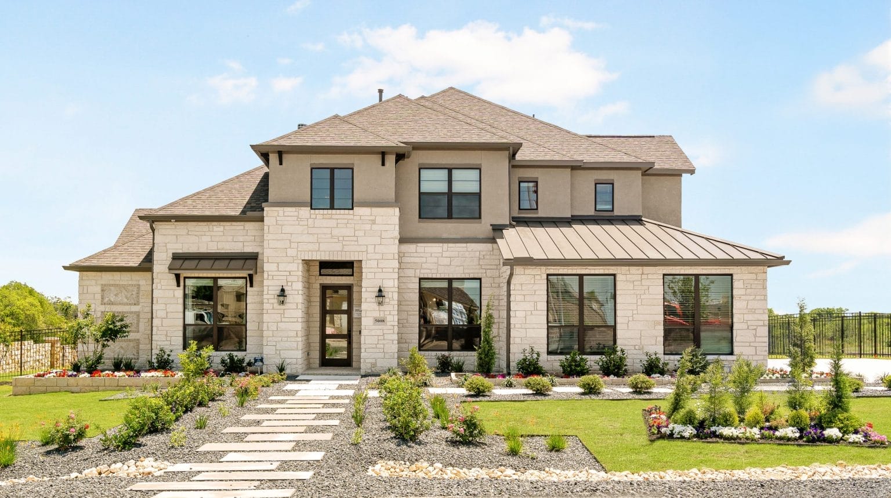
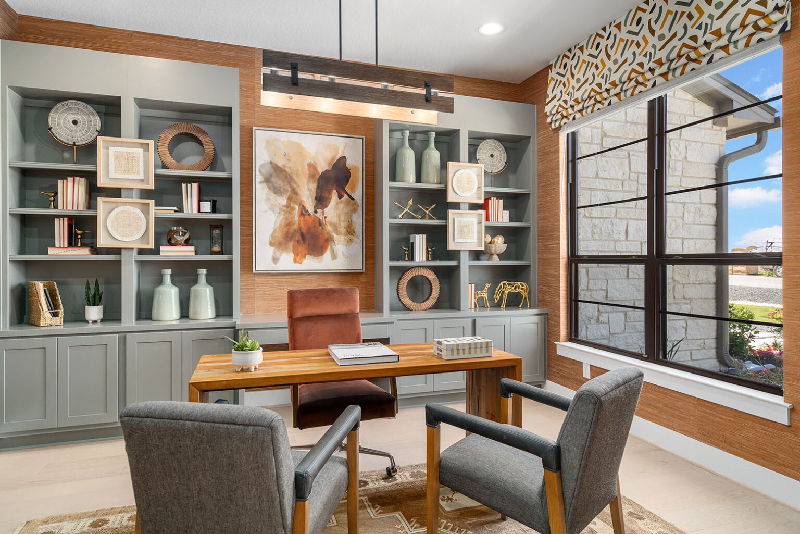
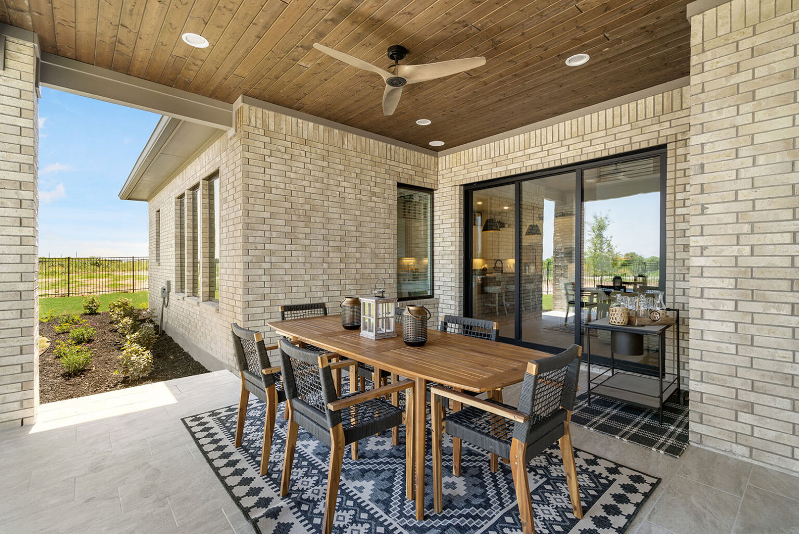
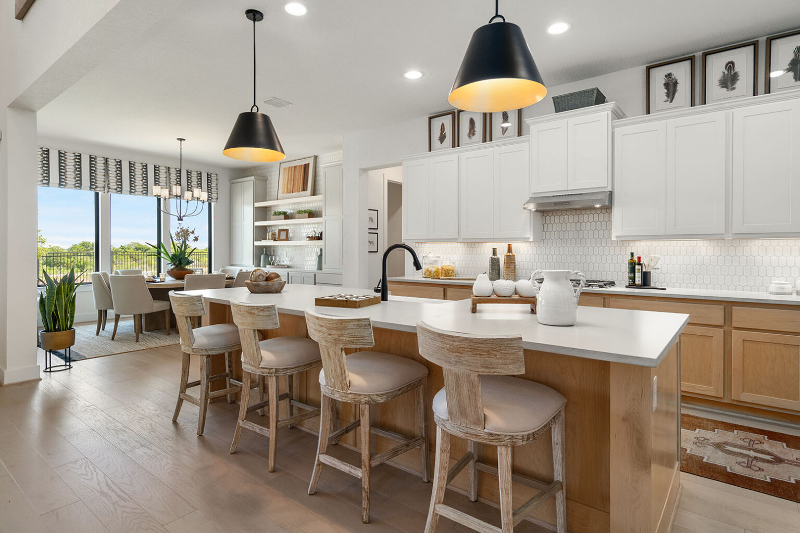
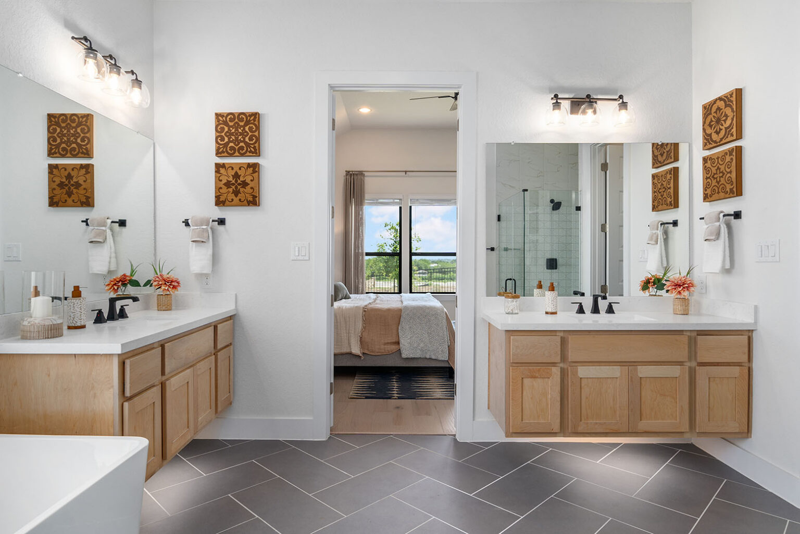
The Richmond Plan at Everly Estates offers a sophisticated 2,638 sq. ft. layout situated on a premier 1/2 acre lot. This energy-efficient home features a high-efficiency air conditioning system and Low E 3 solar reflective windows to ensure year-round comfort. The interior is highlighted by luxury vinyl plank flooring and a wood-burning fireplace with a custom stone surround and mantle. The gourmet kitchen is equipped with J-Kraft custom shaker cabinets and a premium GE® stainless steel appliance package. Outside, the property includes a fully sodded yard with native drought-resistant landscaping and a professional irrigation system. With its brick and stone elevation and 30-year architectural shingles, this home perfectly blends Hill Country accents with modern durability.

Join the interest list
Learn more about floor plans, elevations, design features, pricing, and special incentives.
- Sunday – Monday: 12 PM – 6 PM
- Tuesday – Saturday: 10 AM – 6 PM
Your dream home is more attainable than ever.
For a limited time, Empire Homes is offering exclusive savings on select homes across San Antonio — because the right home shouldn’t wait on the right rate. Your next chapter starts here; and now’s the time. Choose the savings that work best for you:
- Rates as low as 2.99%
- Up to $50,000 toward rate buy-downs, design upgrades or closing costs
- Down Payment & USDA opportunities available
*Offer valid on select homes in participating Empire Homes communities. Must be presented before signing the contract and cannot be combined with other promotions, discounts, or incentives. Special rate applies to qualifying Primary Residence loans with contracts dated August 31st-September 30th, closing October 31st. Incentive availability is limited and subject to change or sell out without notice. Loan approval is subject to income, credit, and acceptable property appraisal. Incentive does not cover prepaid taxes, mortgage/property insurance, or mortgage payments. Buyer must apply and use Alta Home Lending (NMLS #40561; Benny Solis, NMLS #743526) as lender. Loan programs, prices, plans, and terms are subject to change without notice. Restrictions may apply. See Sales Counselor for complete details.
floor plan
Our floor plans are designed with your lifestyle in mind, featuring functional spaces, modern layouts, and the flexibility to suit your needs. Explore the details of this home and find the perfect configuration for your family and everyday living.
exterior options
mortgage calculator
Shopping for a new home, but unsure what you can afford? Use our mortgage calculator below to see your options.