
5110 Everly Terrace
5110 Everly Terrace
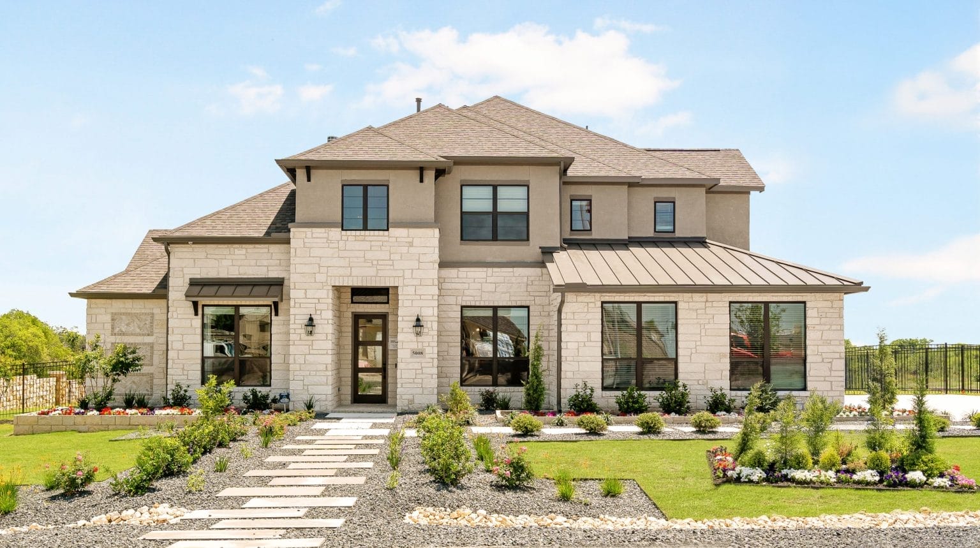
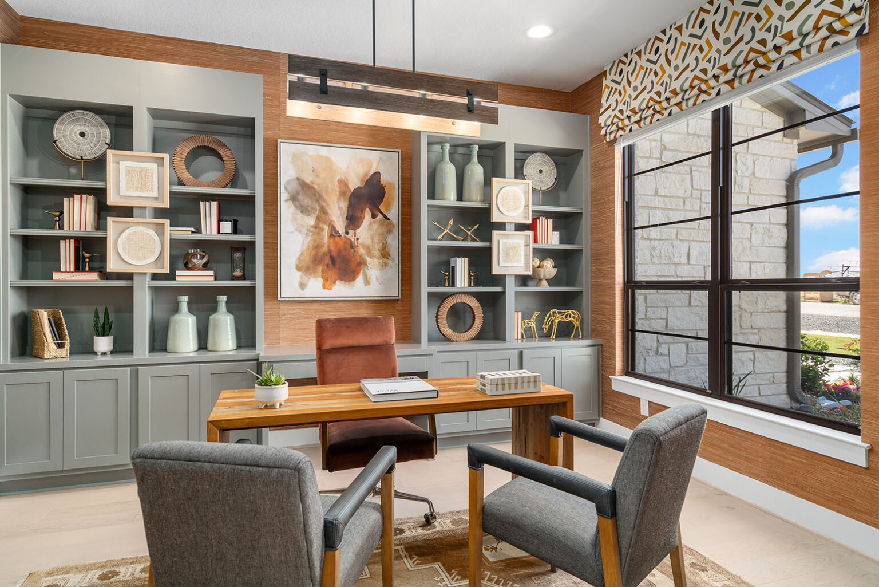
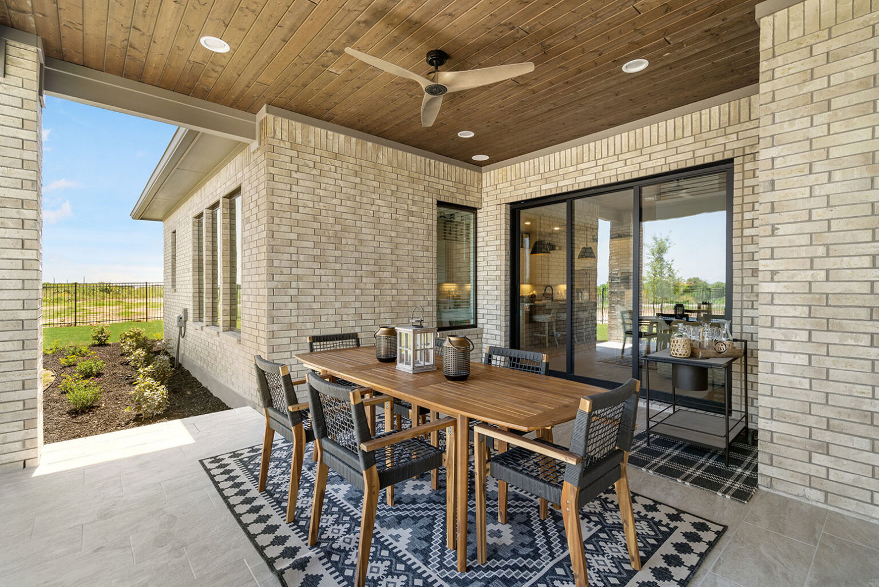
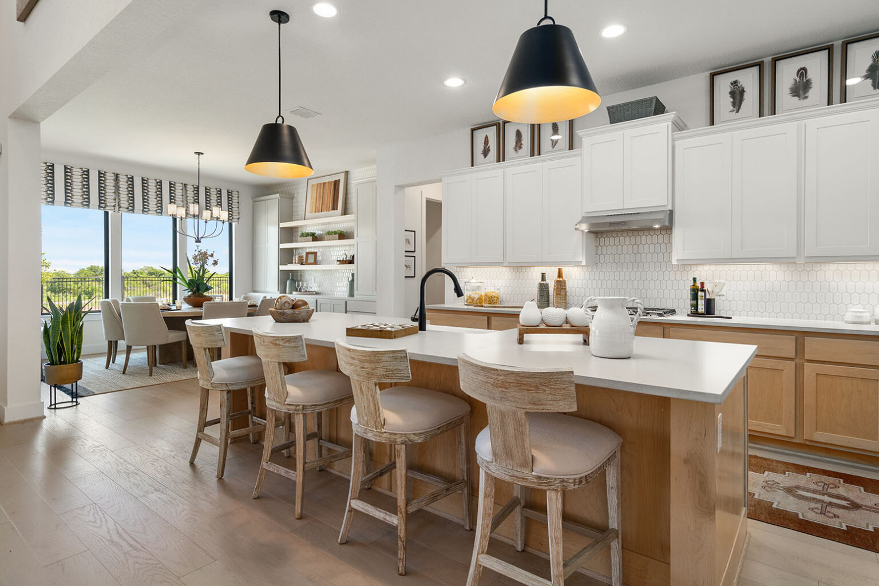
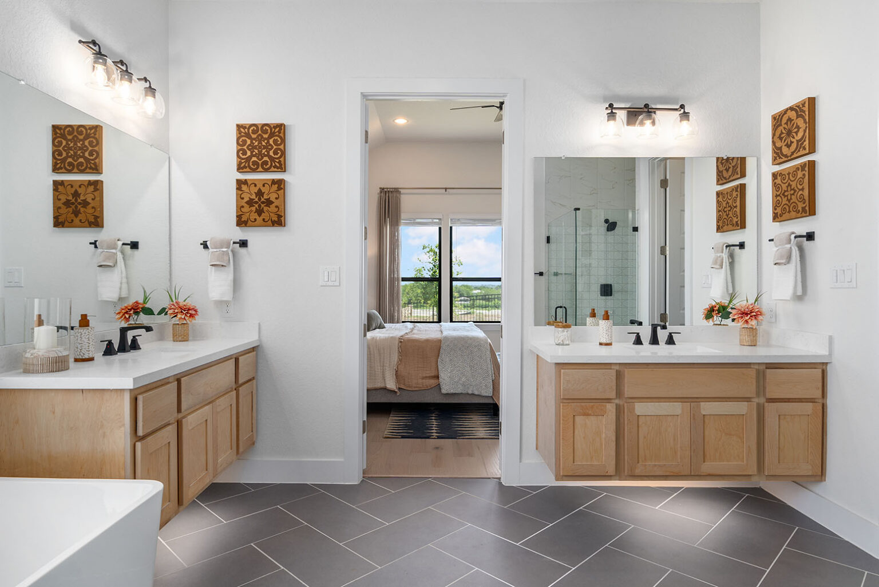
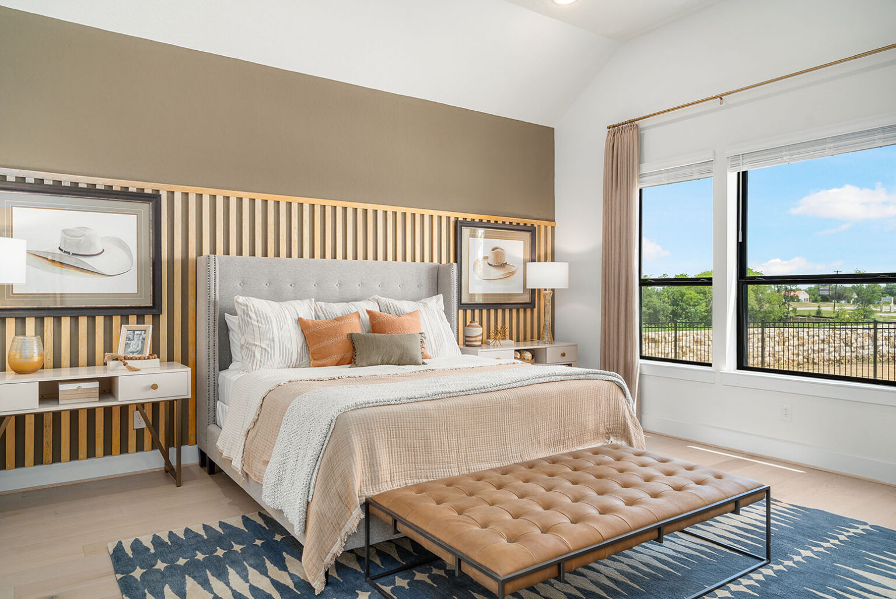
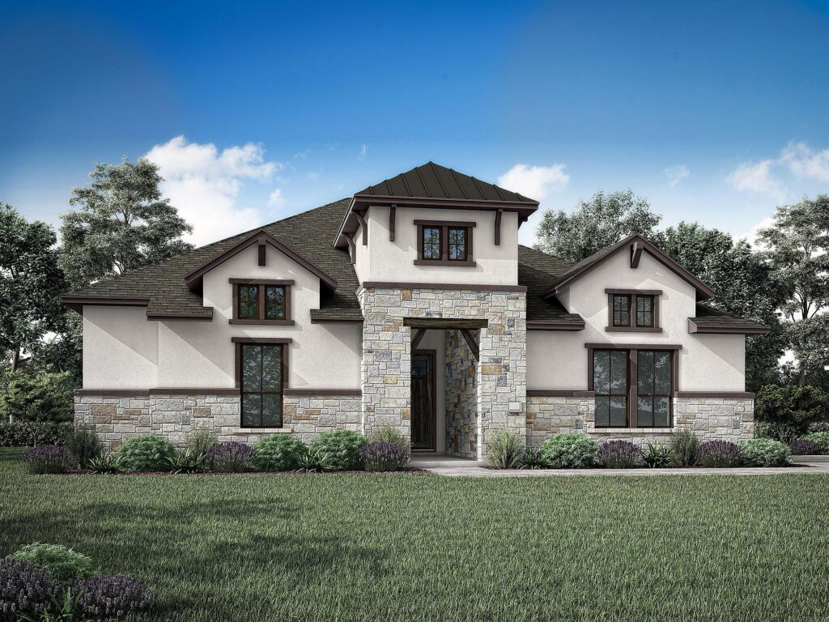
If you are looking for a quality-built home with luxury features and finishes, high interior ceilings, grand entry way on a spacious over sized .58/acre lot, then look no further than Empire Homes in Everly Estates. With easy access to all major interstate highways and local military bases, this open concept home with extended 25 foot foyer, 11' ceiling says "Welcome Home"! The cozy family room includes a stone fireplace with a cathedral pitch ceiling. Whether you are warming up around the fireplace, gathering around the large kitchen island with family and friends or enjoying the 17 foot outside covered patio, there is always a perfect spot to relax and unwind. The Bowman floor plan comes equipped with 4 bedrooms, 3.5 bathrooms, large primary bedroom with bay window, ample sized primary bathroom with walk-in shower and standalone soaking tub.

- Sunday – Monday: 12 PM – 6 PM
- Tuesday – Saturday: 10 AM – 6 PM
UNPACK YOUR BUYING POWER
Smart Move Sales Event
Smart Move Sales Event offers are here, giving you even more reasons to make your move now. Whatever’s standing between you and your next home, we’ve got a way to help you get there with promotion offerings including:
- Interest Rates as Low as 3.99%*
- 4.99% Fixed FHA/VA Interest Rate*
- Up to $50,000 in Price Reductions
- Up to $10,000 Closing Costs
- Paid Owners Title Policy
- Move-in Package
- Refrigerator
- Blinds
- Washer/Dryer
- Ceiling Fans


floor plan
Our floor plans are designed with your lifestyle in mind, featuring functional spaces, modern layouts, and the flexibility to suit your needs. Explore the details of this home and find the perfect configuration for your family and everyday living.

mortgage calculator
Shopping for a new home, but unsure what you can afford? Use our mortgage calculator below to see your options.