
5208 Estates Oak Way
5208 Estates Oak Way
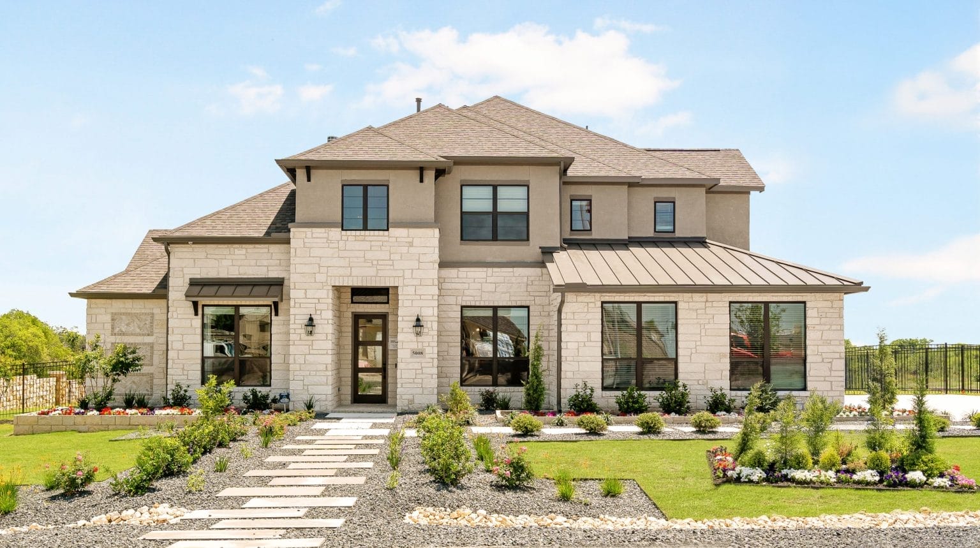
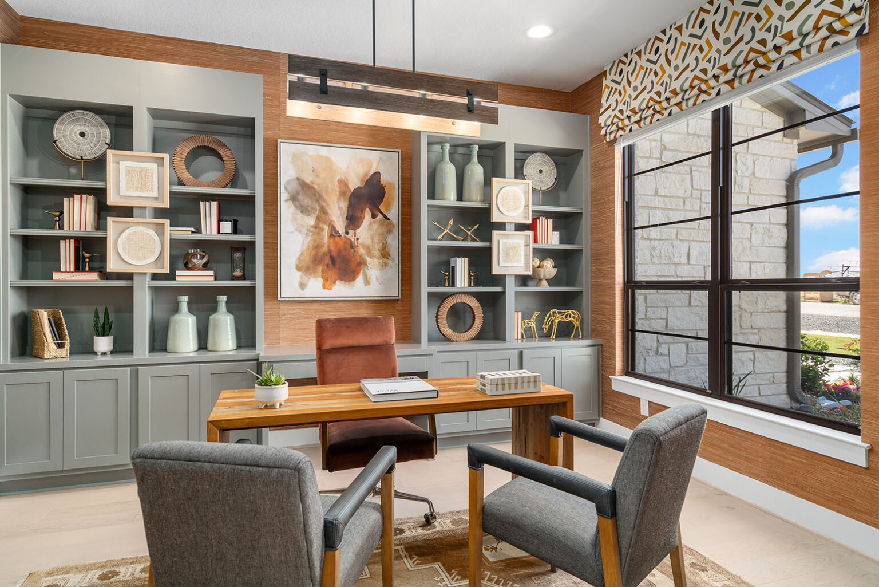
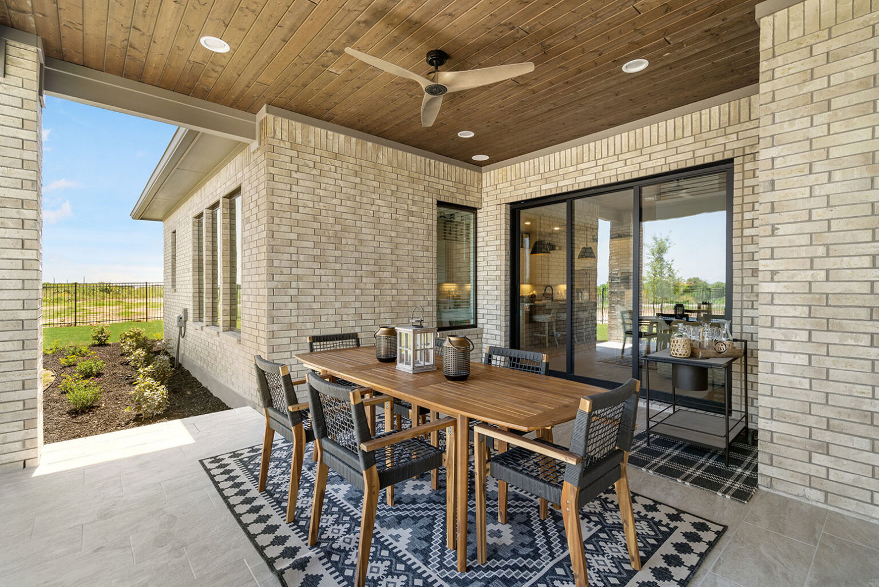
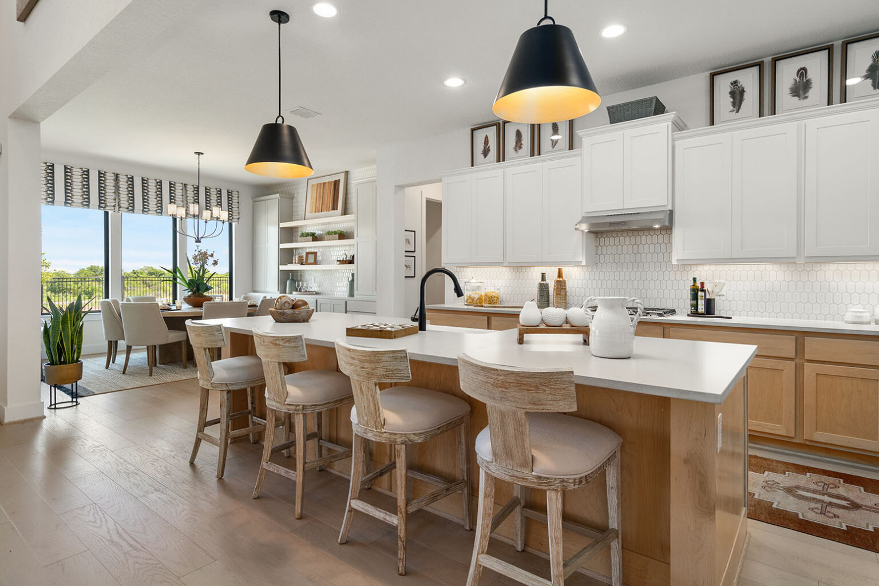
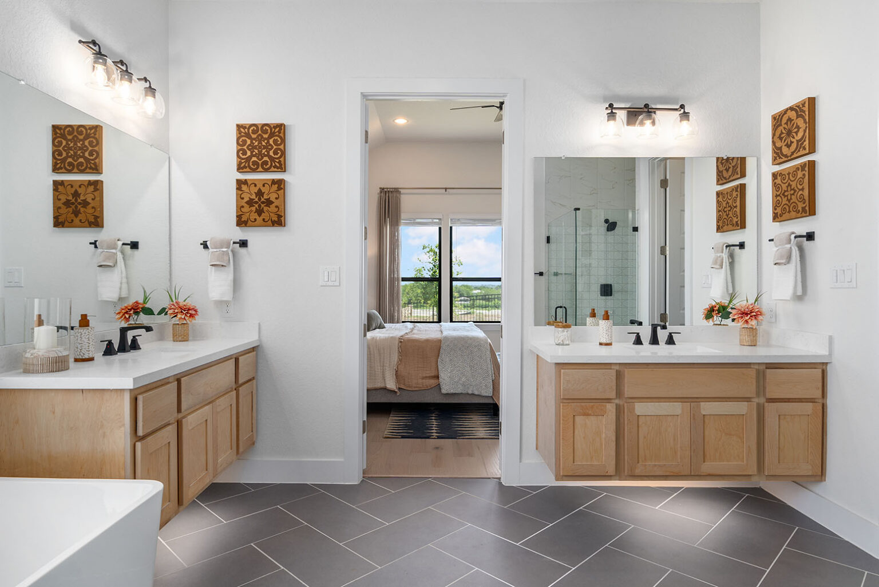
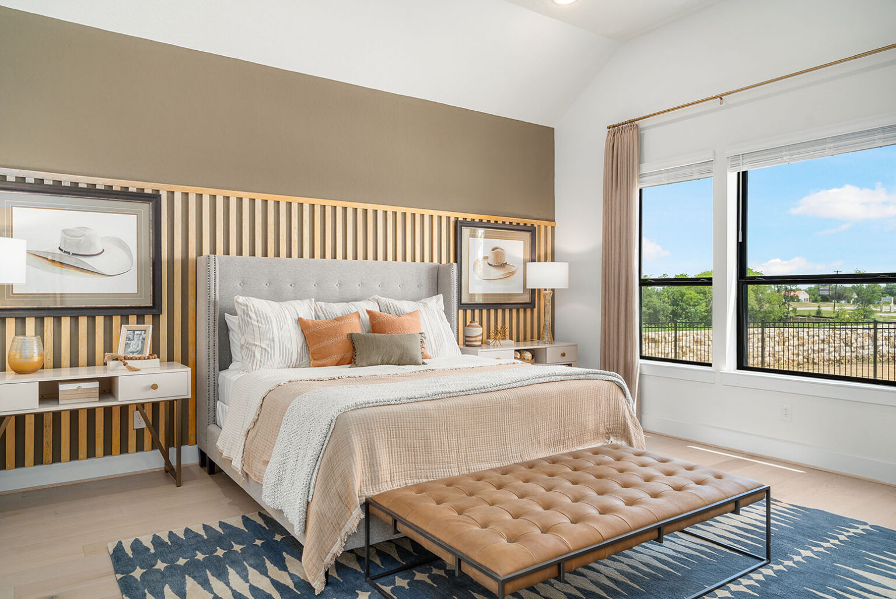
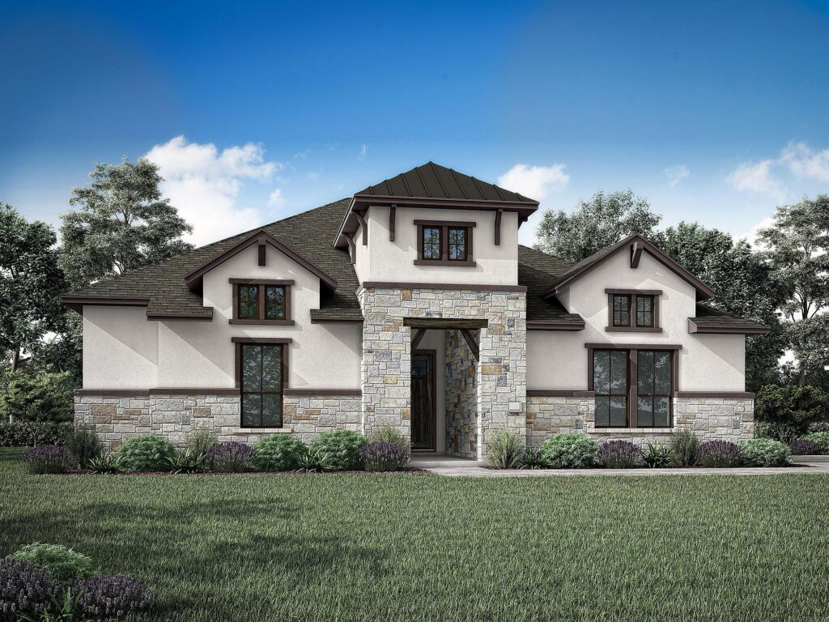
The Bowman Plan at Everly Estates offers a spacious 2,550 sq. ft. layout situated on a premier 1/2 acre lot. This energy-efficient home features a high-efficiency air conditioning system and Low E 3 solar reflective windows to ensure year-round comfort. The interior is highlighted by luxury vinyl plank flooring and a wood-burning fireplace with a custom stone surround. The gourmet kitchen is equipped with J-Kraft custom shaker cabinets and a premium GE® stainless steel appliance package. Homeowners will enjoy the integrated Smart Home Package, featuring a video doorbell and programmable Wi-Fi thermostat. Outside, the property includes a fully sodded yard with native drought-resistant landscaping and a professional irrigation system. With its brick and stone elevation and 30-year architectural shingles, this home perfectly blends Hill Country accents with modern durability.

- Sunday – Monday: 12 PM – 6 PM
- Tuesday – Saturday: 10 AM – 6 PM
UNPACK YOUR BUYING POWER
Smart Move Sales Event
Smart Move Sales Event offers are here, giving you even more reasons to make your move now. Whatever’s standing between you and your next home, we’ve got a way to help you get there with promotion offerings including:
- Interest Rates as Low as 3.99%*
- 4.99% Fixed FHA/VA Interest Rate*
- Up to $50,000 in Price Reductions
- Up to $10,000 Closing Costs
- Paid Owners Title Policy
- Move-in Package
- Refrigerator
- Blinds
- Washer/Dryer
- Ceiling Fans


floor plan
Our floor plans are designed with your lifestyle in mind, featuring functional spaces, modern layouts, and the flexibility to suit your needs. Explore the details of this home and find the perfect configuration for your family and everyday living.

mortgage calculator
Shopping for a new home, but unsure what you can afford? Use our mortgage calculator below to see your options.