
The Goliad B

5016 Everly Terrace

Beds 4
Baths 3
Sq. Ft. 2,720
price Call us for pricing
Goliad B | 5016 Everly Terrace
Future Release The Goliad B

5016 Everly Terrace

Phase One - BLOCK 14 - LOT 6
price:
Call us for pricing
price: Call us for pricing
2,720 SQ. FT.
3 garages
4 beds
3 baths

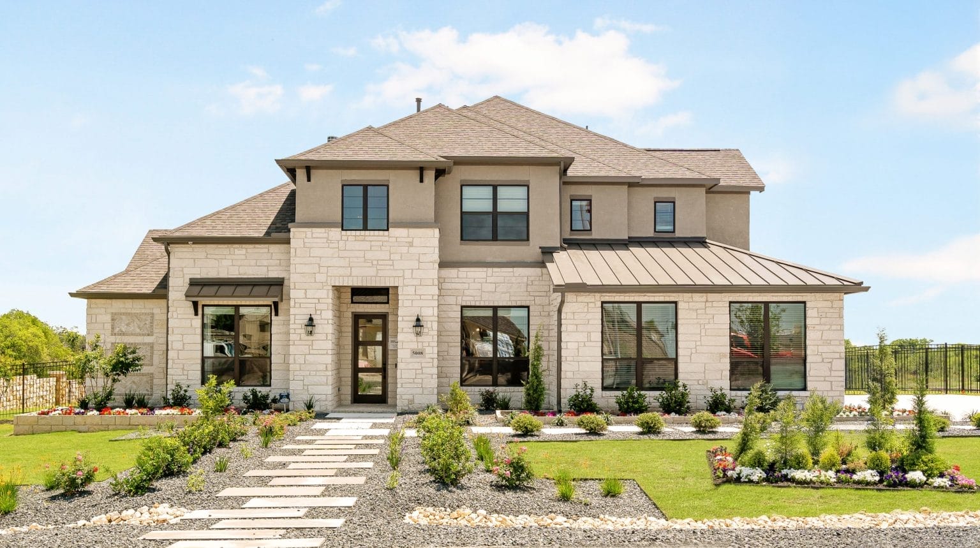
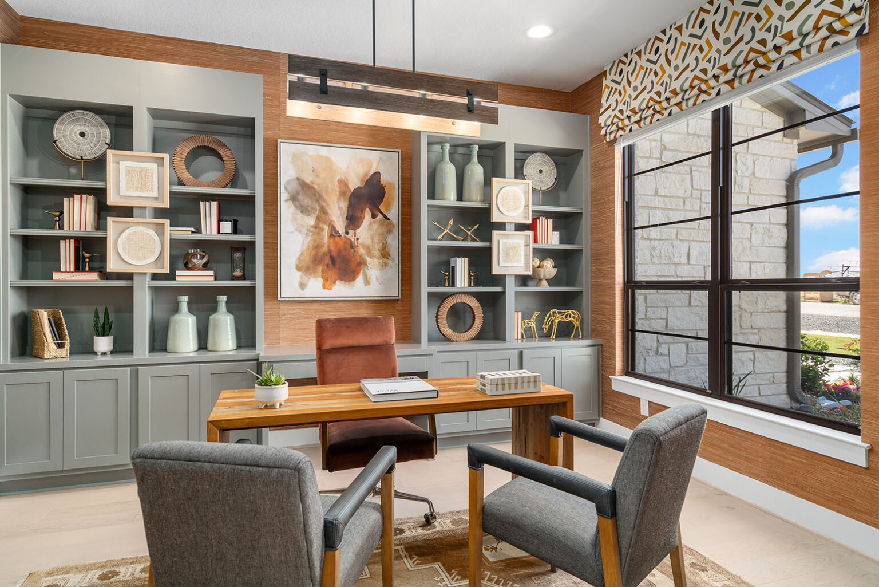
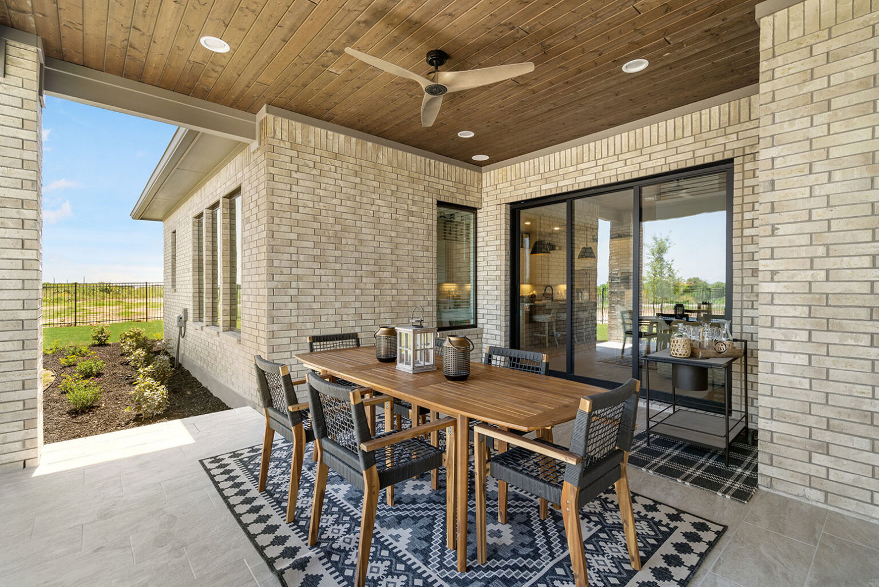
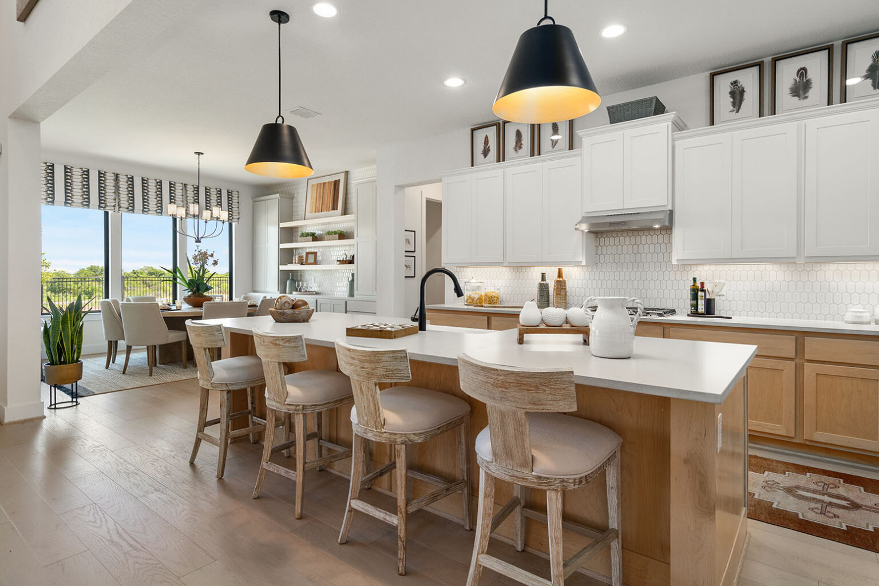
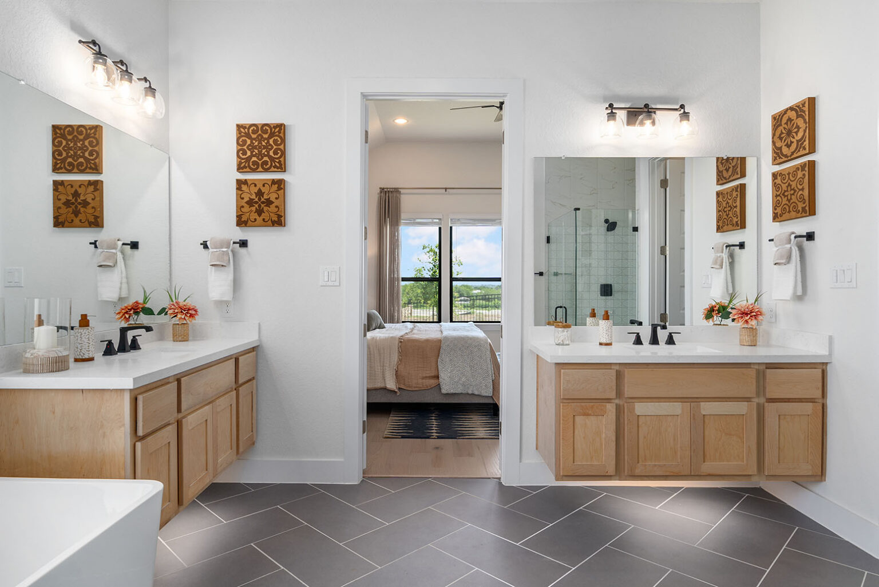
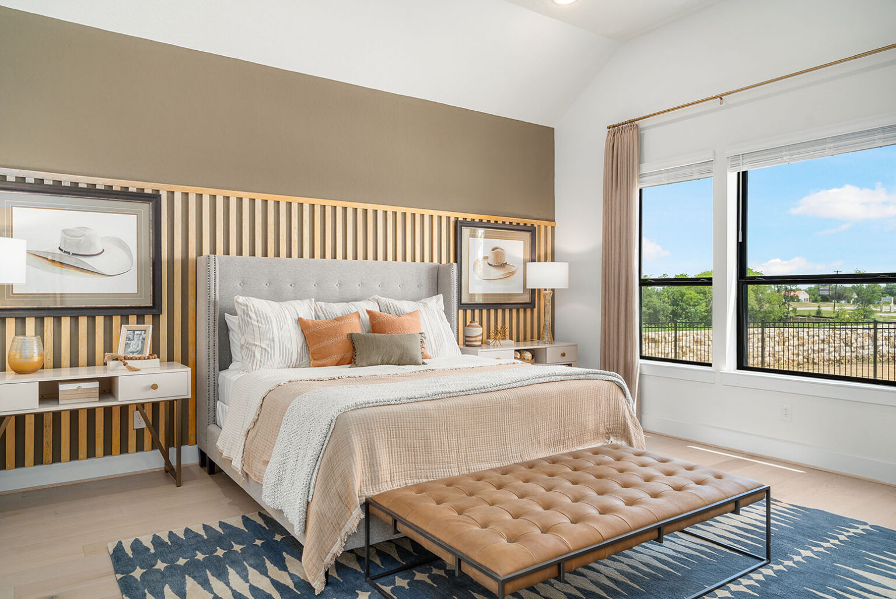
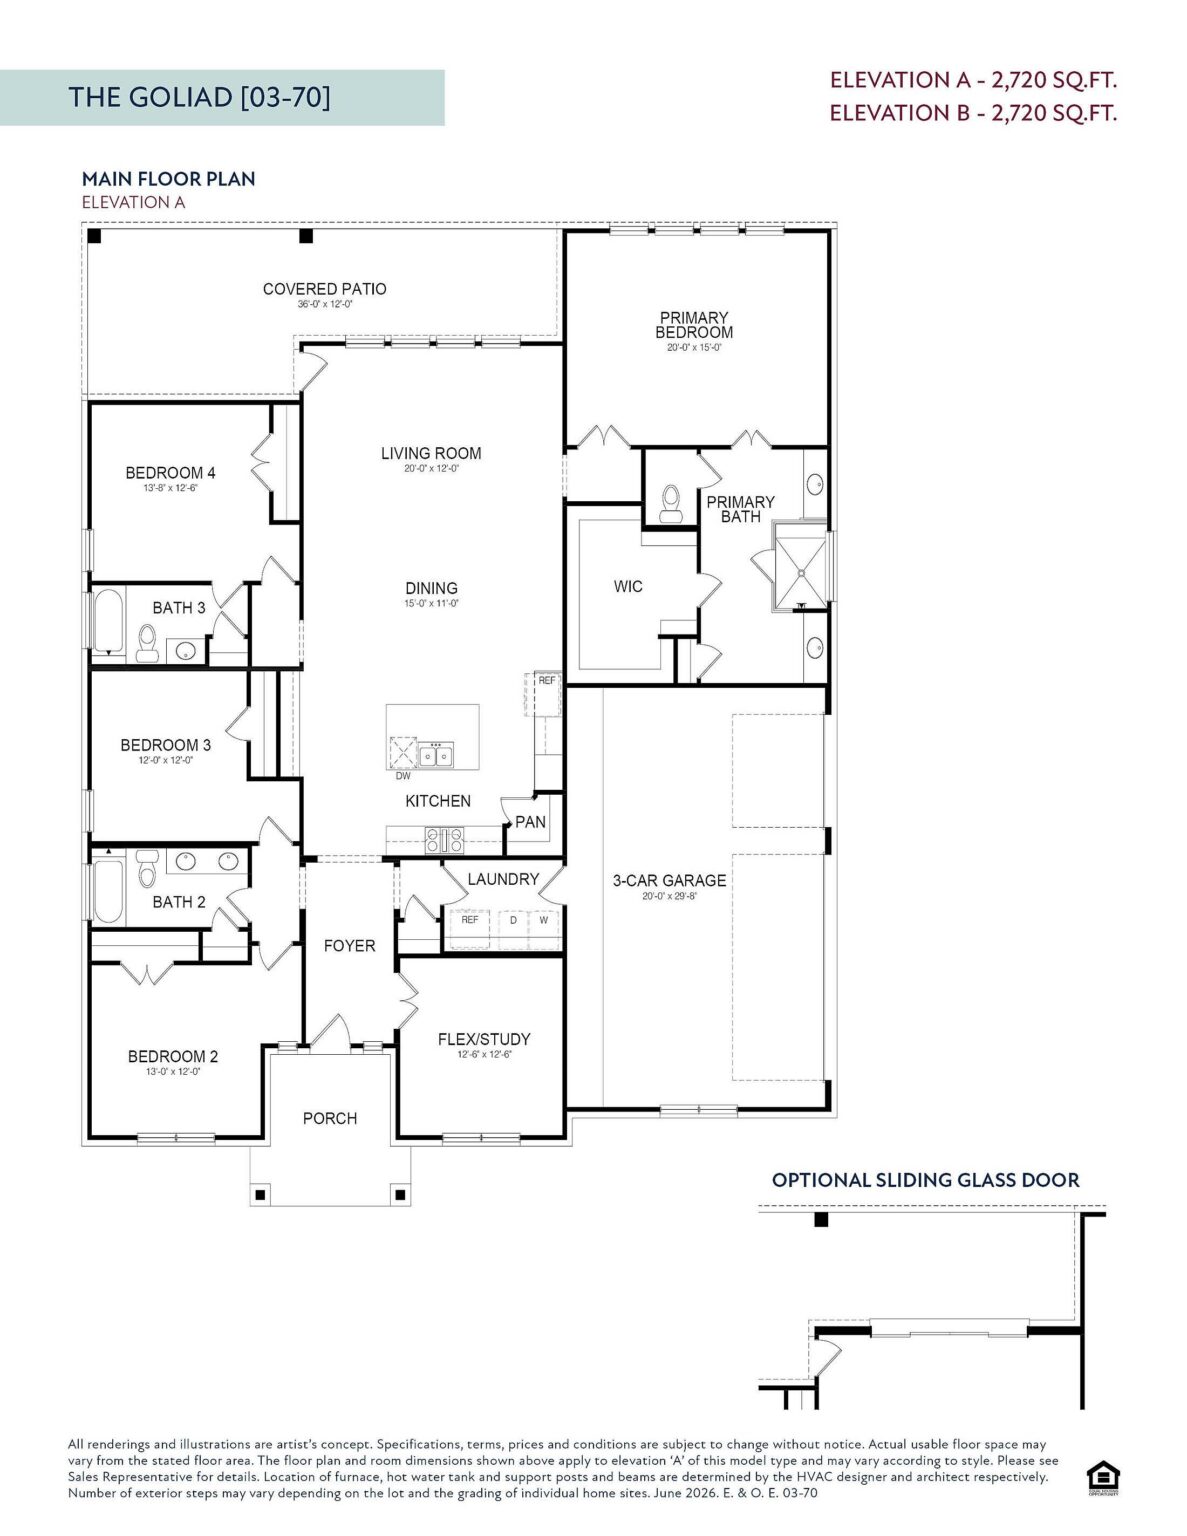
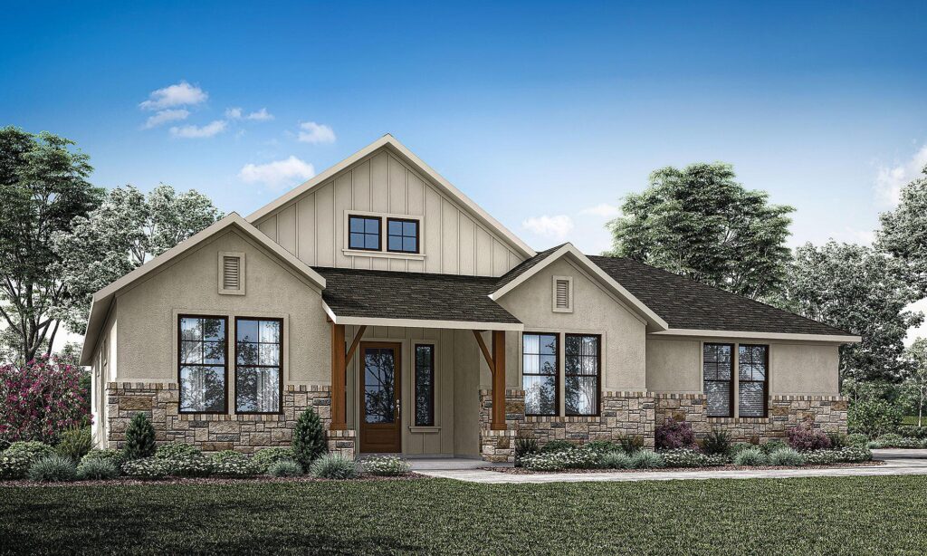
The Goliad is an expansive single-story home design offering 2,720 square feet of brilliantly optimized living space. Just off the welcoming front porch and foyer, a versatile flex or study room provides an ideal setting for a home office, library, or creative retreat. The core of this residence is a breathtaking open-concept living area where a modern kitchen, featuring a central island and a walk-in pantry, seamlessly merges with the dining and living rooms. A sprawling covered patio spans the rear of the home, offering an incredible outdoor entertainment space with an optional sliding glass door upgrade for flawless indoor-outdoor connectivity. Privately secluded on one side of the layout, the lavish primary bedroom suite boasts a spa-like en-suite bathroom and a massive walk-in closet for ultimate relaxation. Three additional spacious bedrooms are thoughtfully situated along the opposite wing, sharing access to two well-appointed full bathrooms to easily accommodate large families or guests. Rounding out this highly functional architectural masterpiece is a central laundry room and a standard three-car garage, providing abundant storage and secure parking capacity.

Meet your new home specialist

Jennifer

Have a question? Our New Home Specialist is here to help.

RESERVE THIS HOME

Take the next step in making this home yours.

Visit Us
Schedule an appointment at our sales center to tour a model home, explore the neighborhood, or chat with our team, and earn $500 to put towards the purchase of an Empire home.

  • Sunday – Monday: 12 PM – 6 PM
  • Tuesday – Saturday: 10 AM – 6 PM
210-985-8422
5008 Everly Terrace, San Antonio, TX 78263
Map of 5008 Everly Terrace, San Antonio, TX 78263
Everly Estates

floor plan

Our floor plans are designed with your lifestyle in mind, featuring functional spaces, modern layouts, and the flexibility to suit your needs. Explore the details of this home and find the perfect configuration for your family and everyday living.


View Floor Plan

mortgage calculator

Shopping for a new home, but unsure what you can afford? Use our mortgage calculator below to see your options.

Request Information

Have questions or want to learn more? Fill out the form below and one of our New Home Specialists will be in touch within 24 hours to provide the information you’re looking for and help guide your next steps.

Join the Interest List

Have questions or want to learn more? Fill out the form below and one of our New Home Specialists will be in touch within 24 hours to provide the information you’re looking for and help guide your next steps.

Request Information

Have questions or want to learn more? Fill out the form below and one of our New Home Specialists will be in touch within 24 hours to provide the information you’re looking for and help guide your next steps.

contact our new home specialists

contact our new home specialists

Request Information

Have questions or want to learn more? Fill out the form below and one of our New Home Specialists will be in touch within 24 hours to provide the information you’re looking for and help guide your next steps.

contact our new home specialists

Reserve This Home

Interested in making this home yours? Fill out the form below, and one of our New Home Specialists will reach out within 24 hours to set up an appointment or schedule a tour.

Reserve This Home

Interested in making this home yours? Fill out the form below, and one of our New Home Specialists will reach out within 24 hours to set up an appointment or schedule a tour.

Book an Appointment

Fill out the form below, and one of our New Home Specialists will reach out within 24 hours to set up an appointment or schedule a tour.

Have questions or want to learn more? Fill out the form below and one of our New Home Specialists will be in touch within 24 hours to provide the information you’re looking for and help guide your next steps.

Book an Appointment

Fill out the form below, and one of our Sales Team will reach out within 24 hours to set up an appointment or schedule a tour.

Have questions or want to learn more? Fill out the form below and one of our New Home Specialists will be in touch within 24 hours to provide the information you’re looking for and help guide your next steps.

We use cookies to ensure you get the best experience on our website. By continuing to use our site or clicking the “I understand” button, you agree to our use of cookies detailed in our cookies policy and our terms of use.

Warranty Service Request Form

Thank you for contacting Empire Homes about your warranty service request. Please complete the service request form below, and a member of our Warranty Team will contact you shortly.