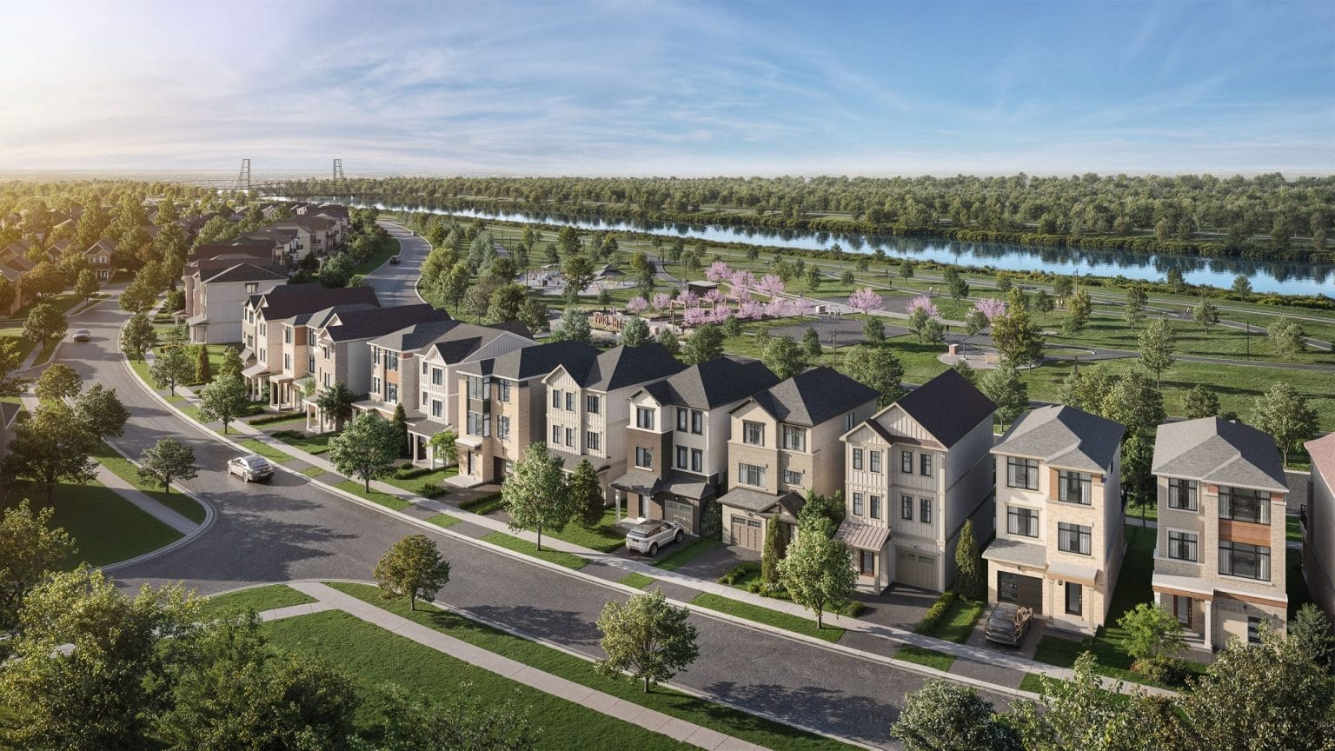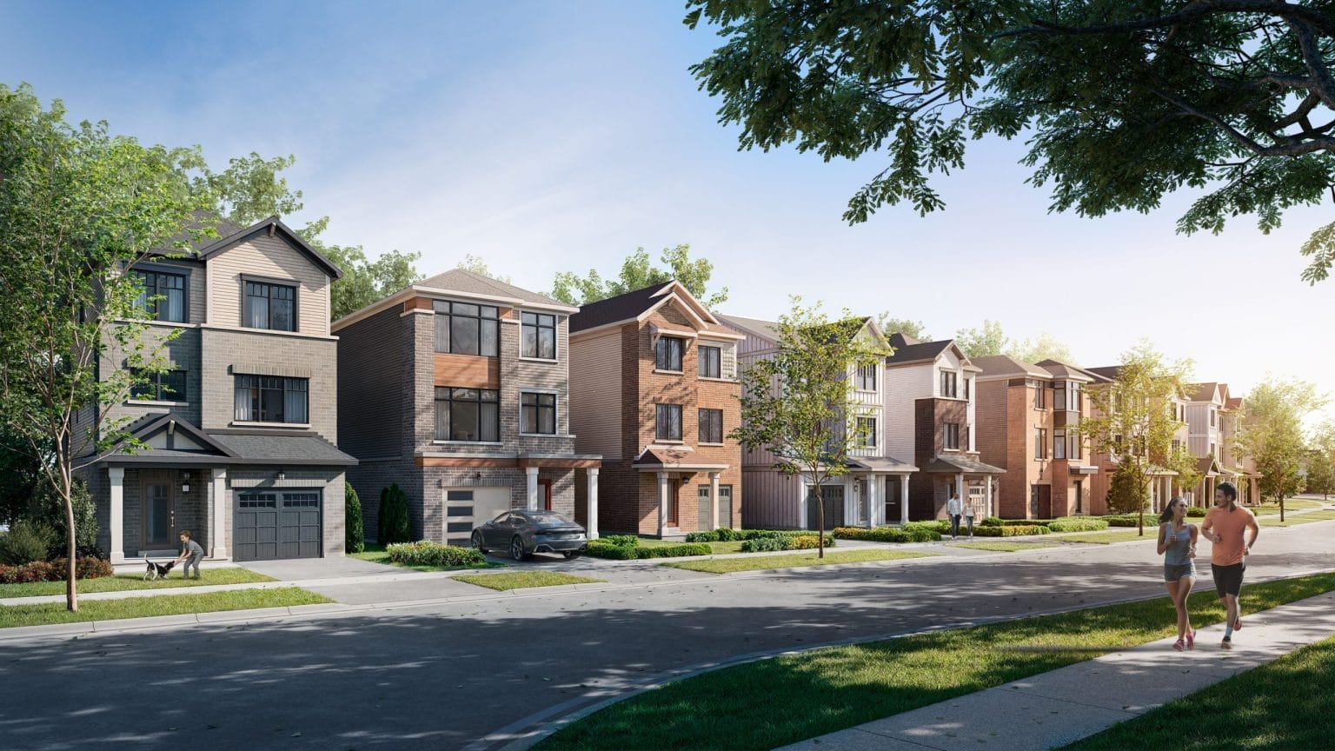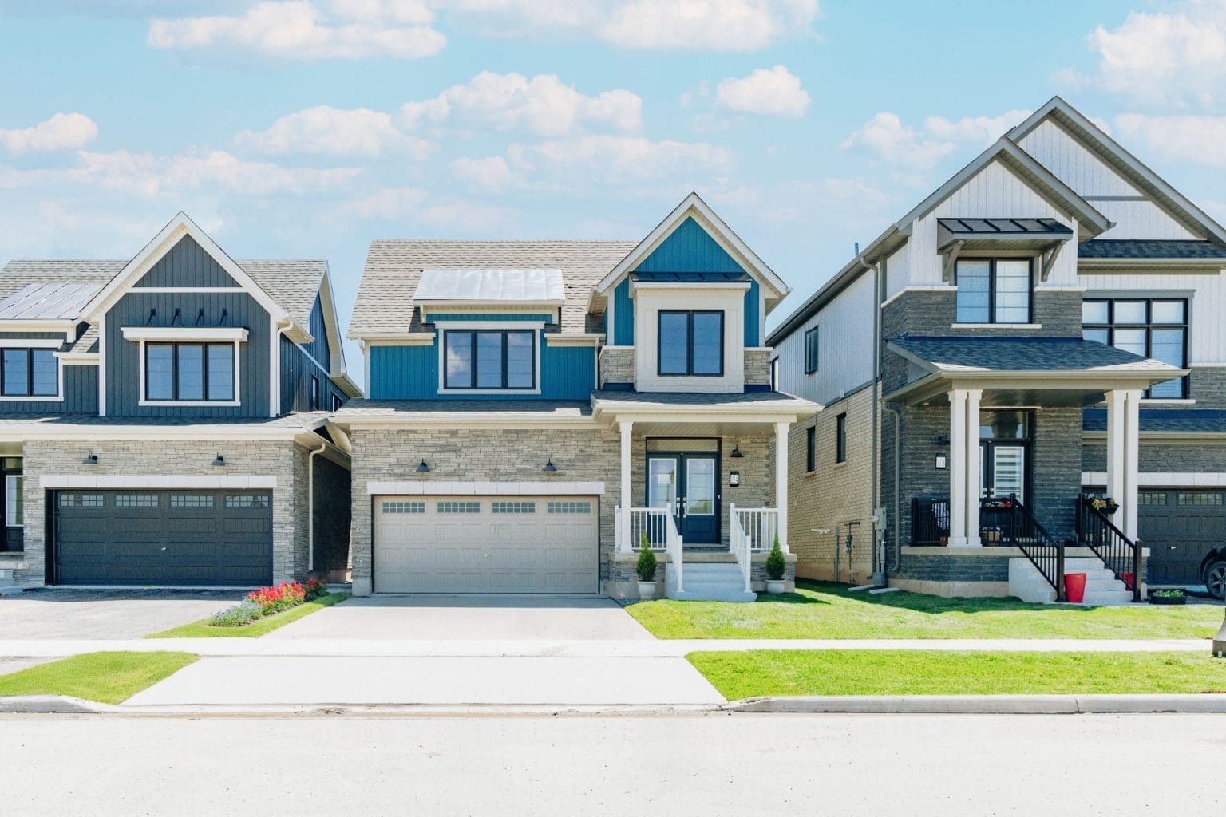
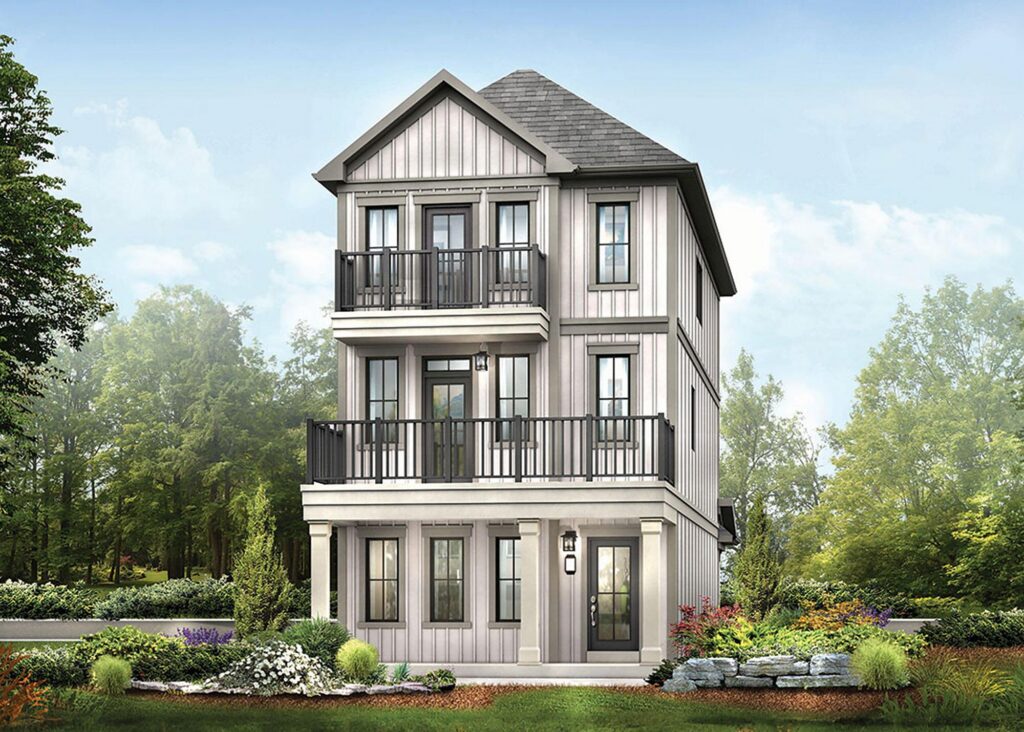


27' WATERVIEW COLLECTION
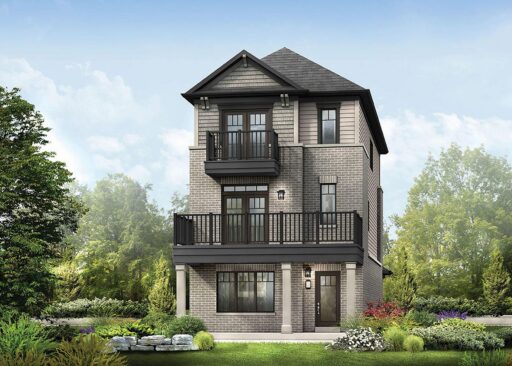
The Mystral
Beds
3
Baths
2
½ Baths
1
Sq. Ft.
1,934
starting from
Call us for pricing
New Home Plans
27' WATERVIEW COLLECTION
The Mystral
starting from
Call us for pricing
starting from
Call us for pricing
27' WATERVIEW COLLECTION
1,934 SQ. FT.
3 beds
2 baths
1 half baths

Join the interest list
Learn more about floor plans, elevations, design features, pricing, and special incentives.
PRESENTATION CENTRE
Visit our Presentation Centre or contact our New Home Specialists to book a virtual or in-person appointment.
- Monday & Tuesday: Closed
- Wednesday & Thursday: 12PM – 7PM
- Friday: 12PM – 6PM
- Saturday & Sunday: 11AM – 7PM
(289) 301-6937
635 Canal Bank Street, Welland, ON L0S 1K0
Canals
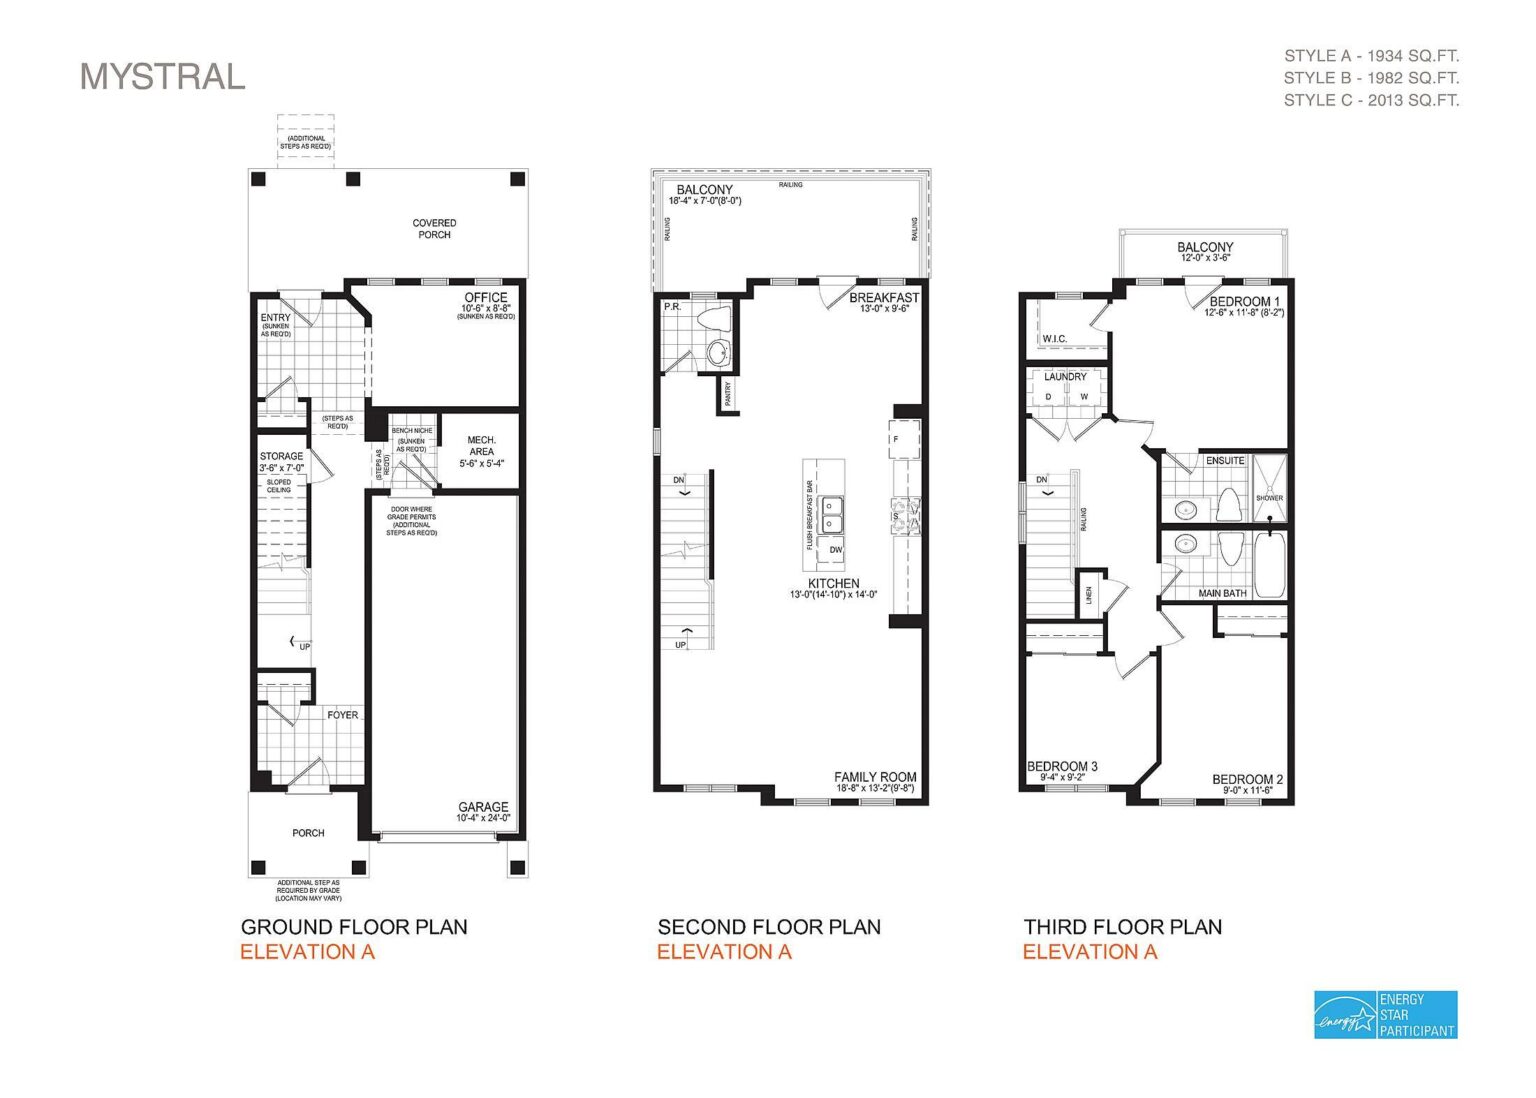
floor plan
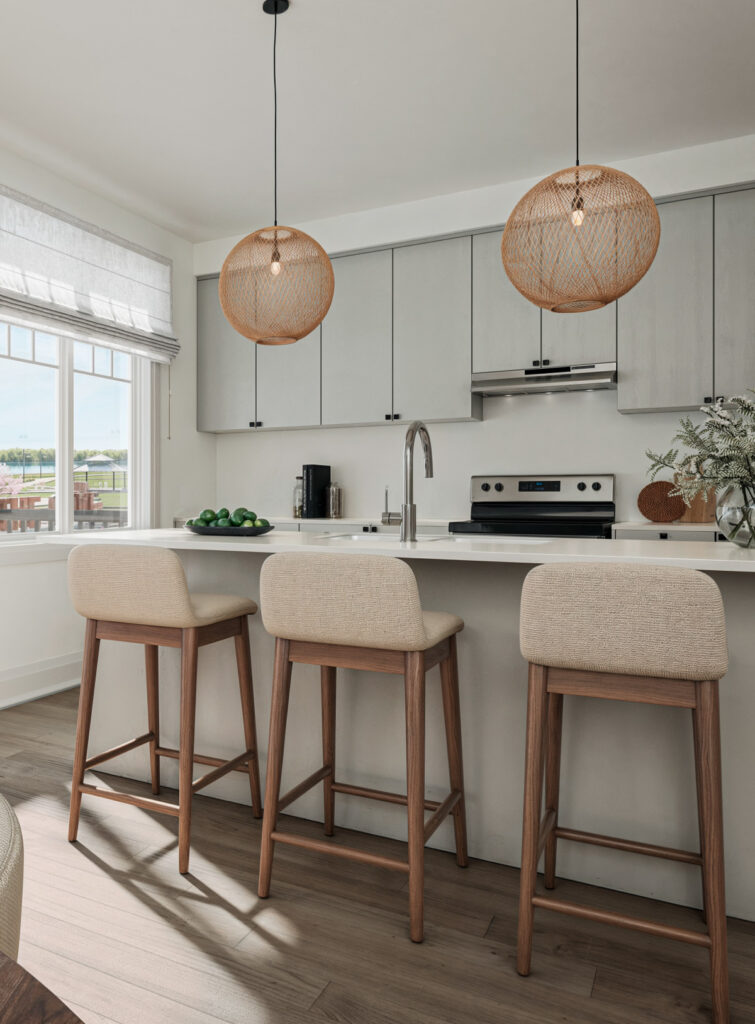
Our floor plans are designed with your lifestyle in mind, featuring functional spaces, modern layouts, and the flexibility to suit your needs. Explore the details of this home and find the perfect configuration for your family and everyday living.
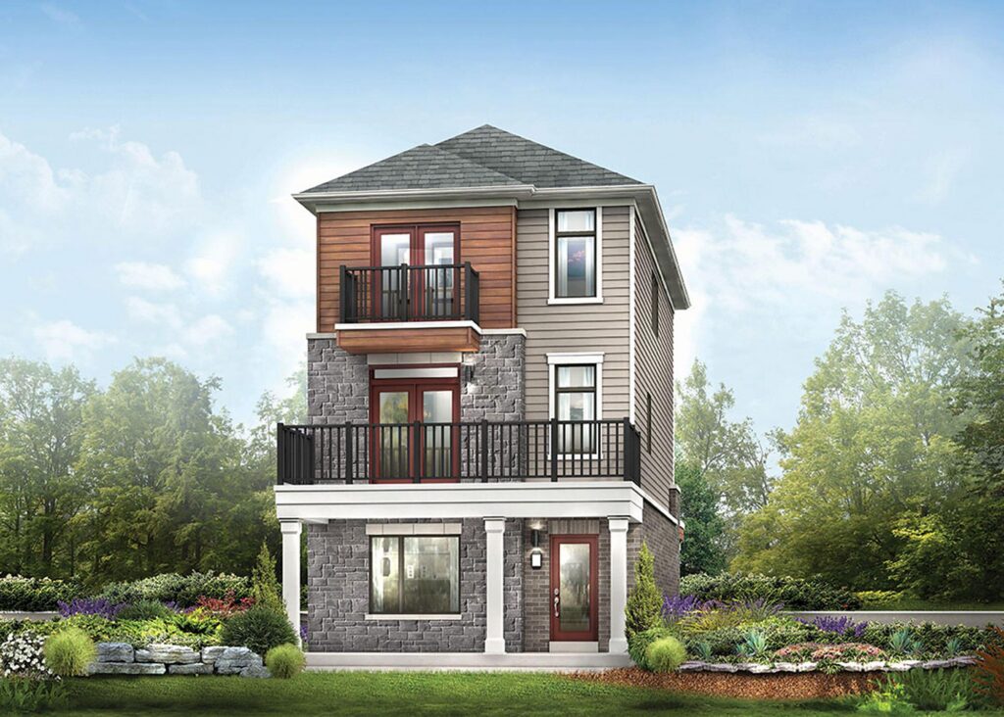
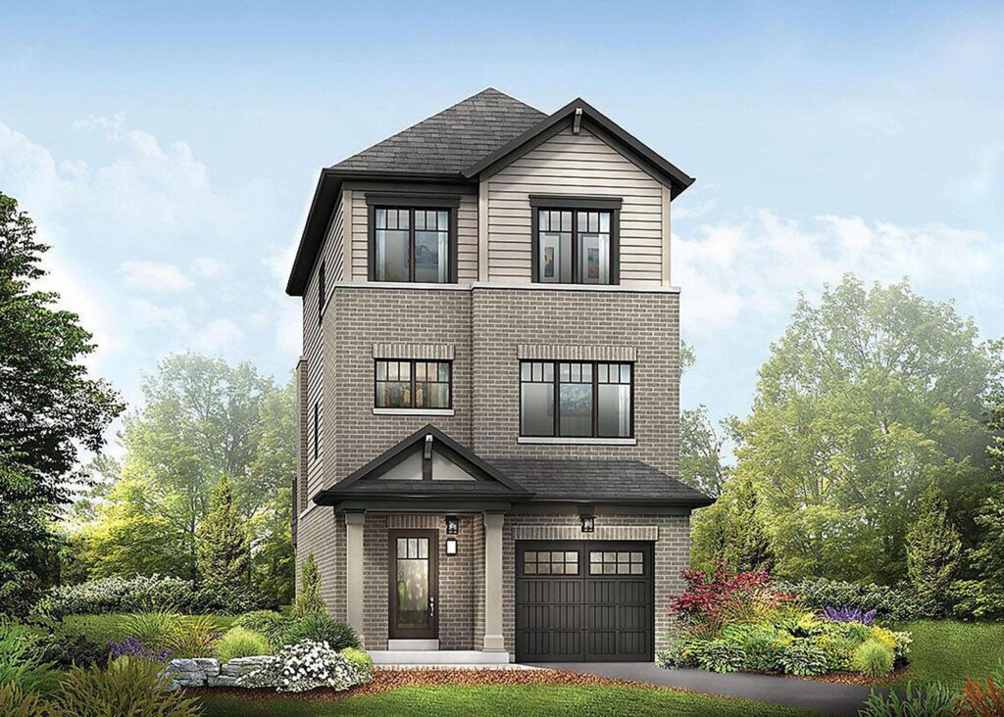
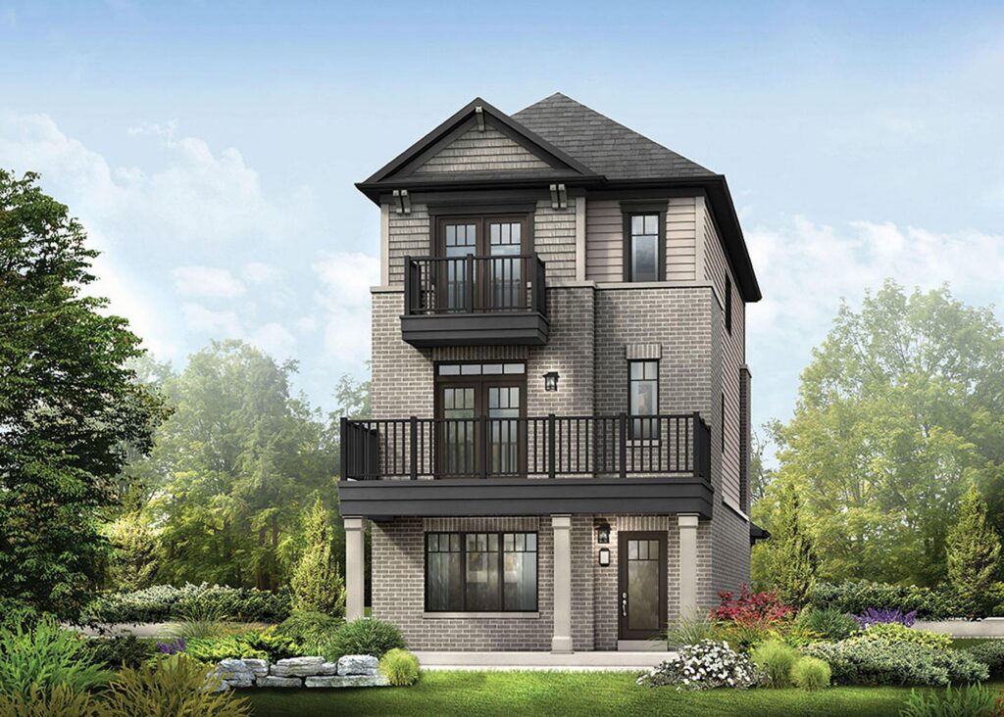
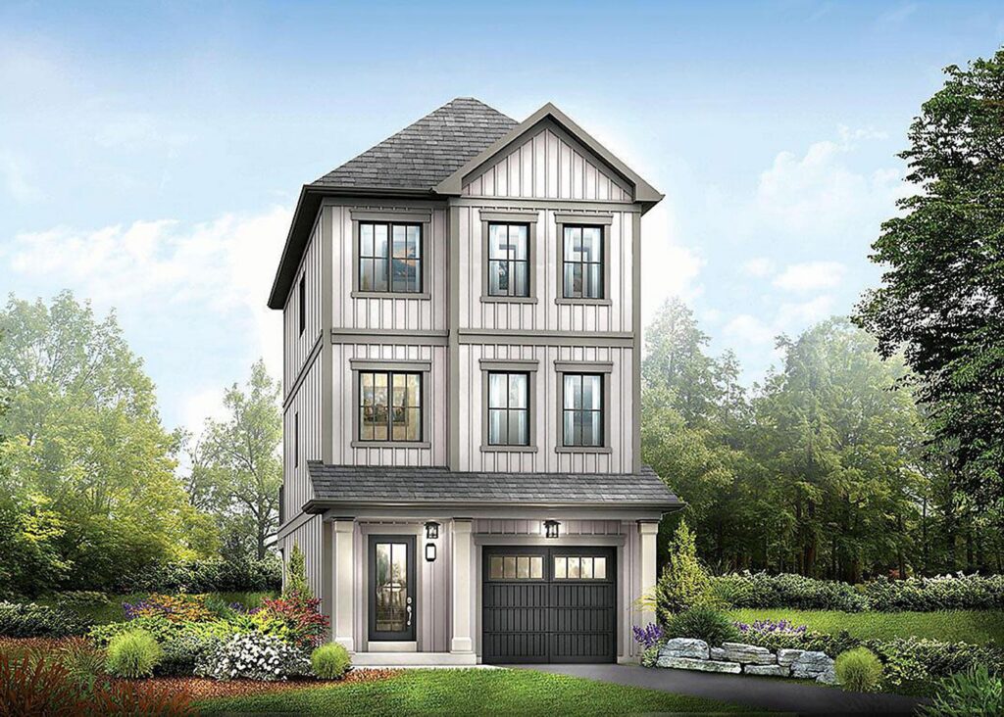
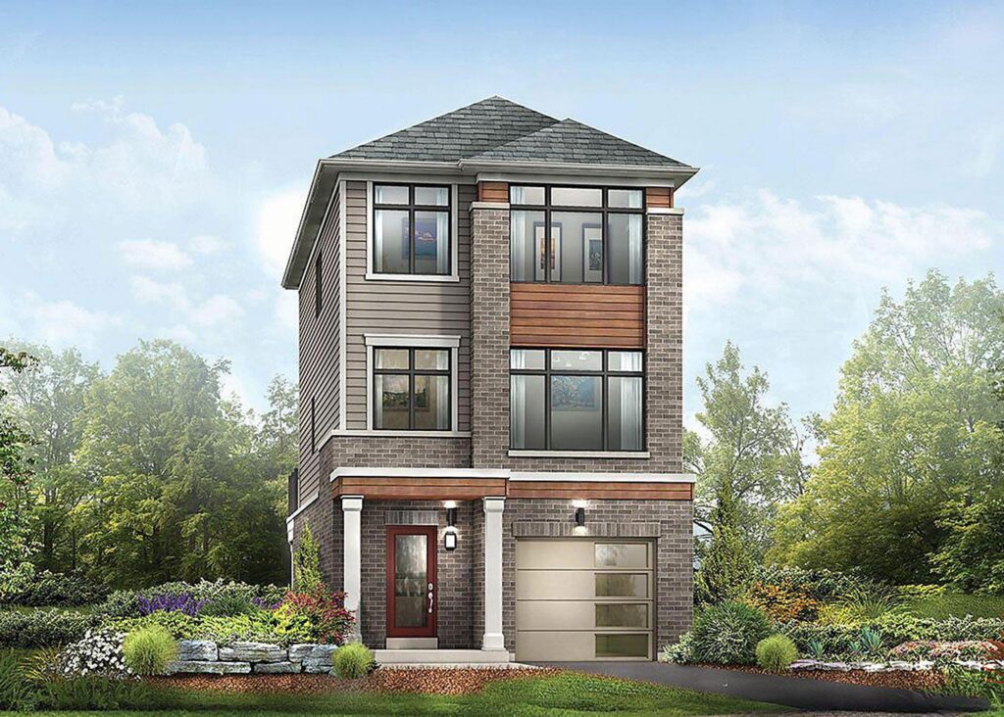
exterior options
A
Starting from
Call us for pricing
1,934 SQ. FT.
AR
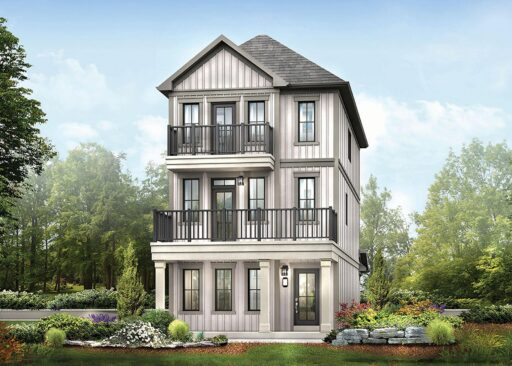
Starting from
Call us for pricing
1,934 SQ. FT.
B
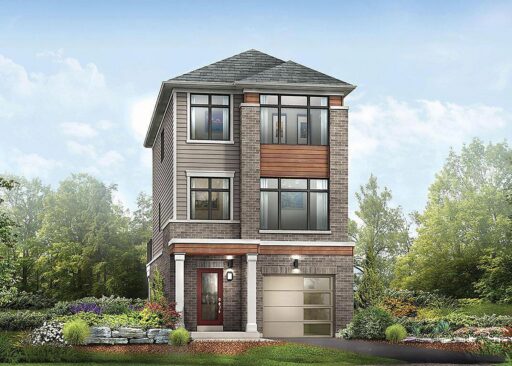
Starting from
Call us for pricing
1,982 SQ. FT.
BR
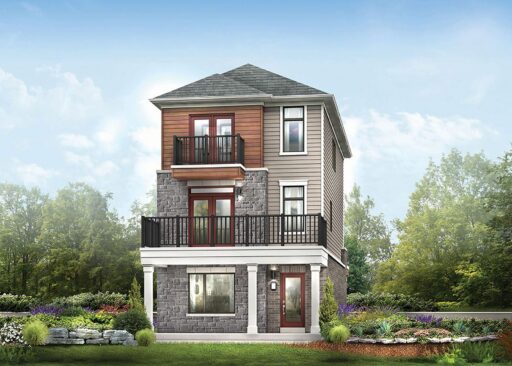
Starting from
Call us for pricing
1,982 SQ. FT.
C
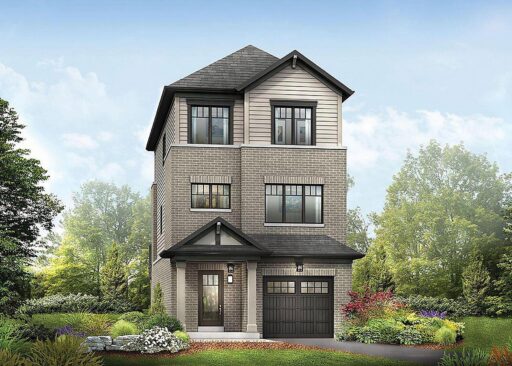
Starting from
Call us for pricing
2,013 SQ. FT.
CR
Starting from
Call us for pricing
2,013 SQ. FT.