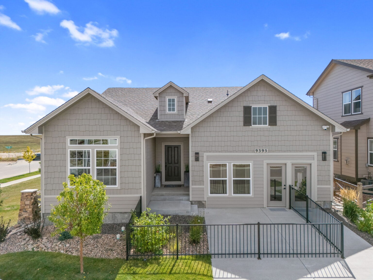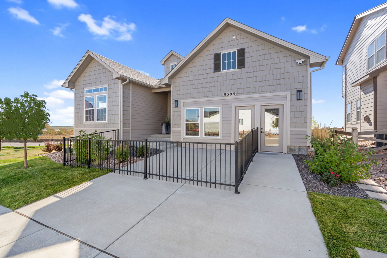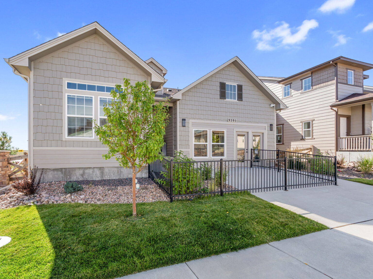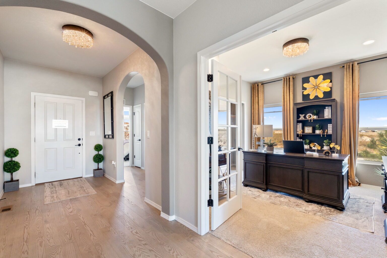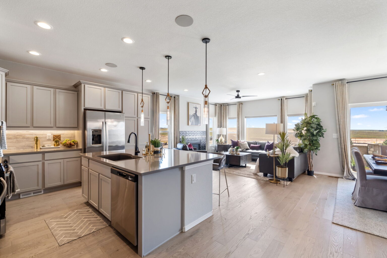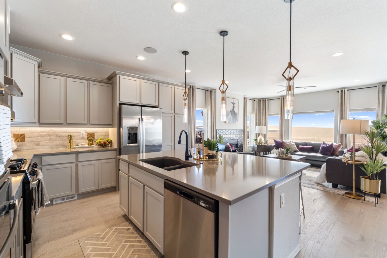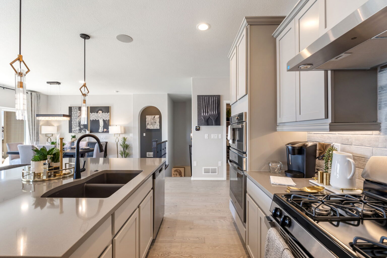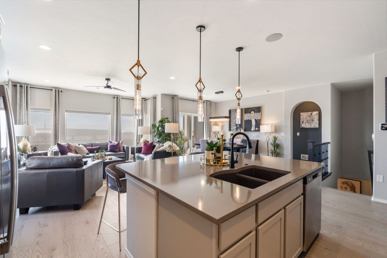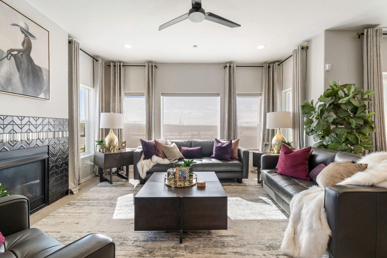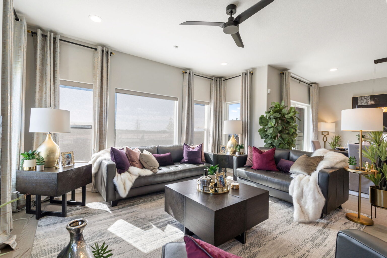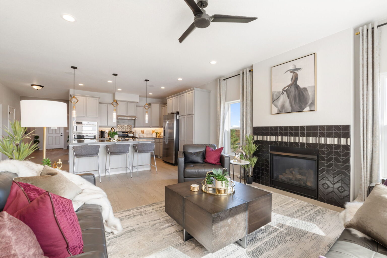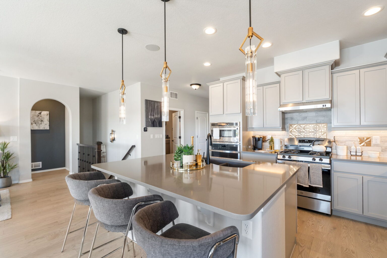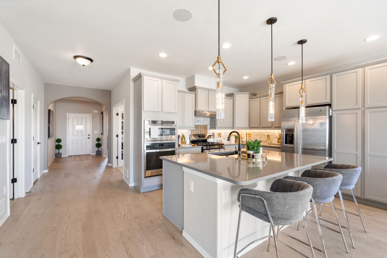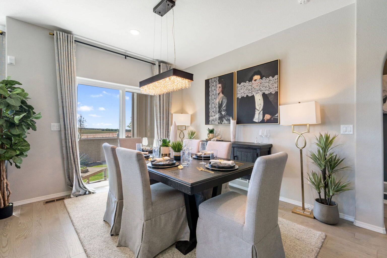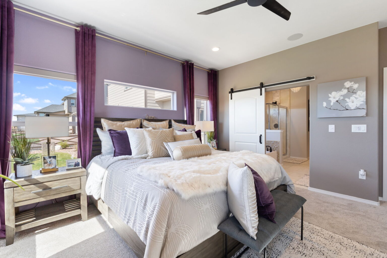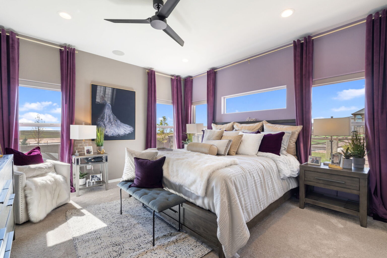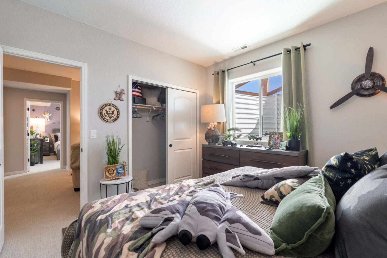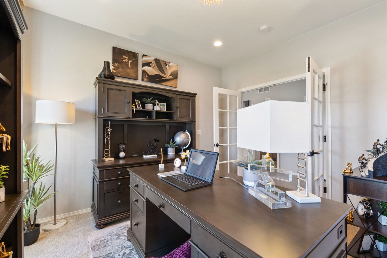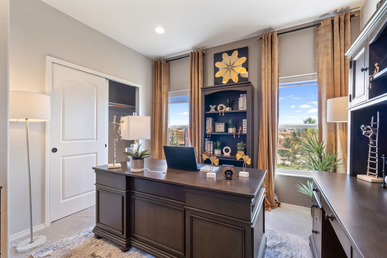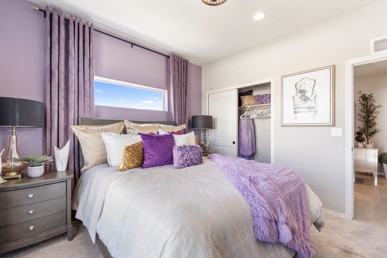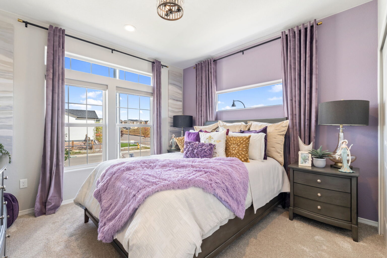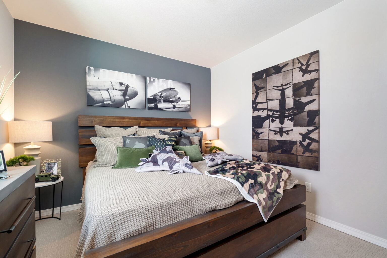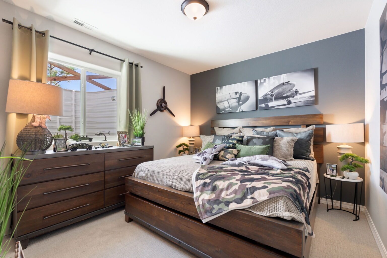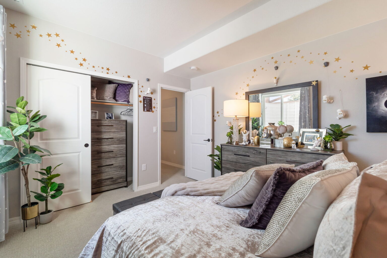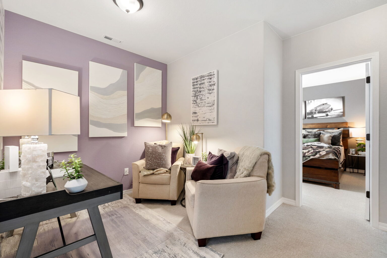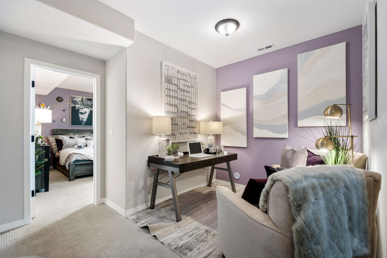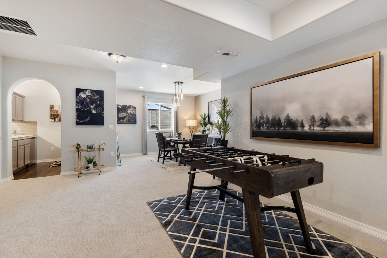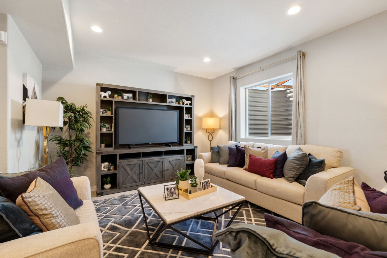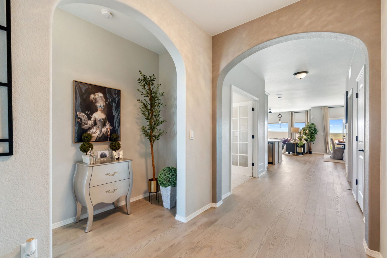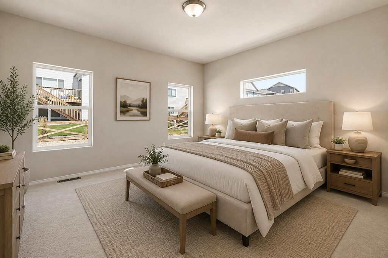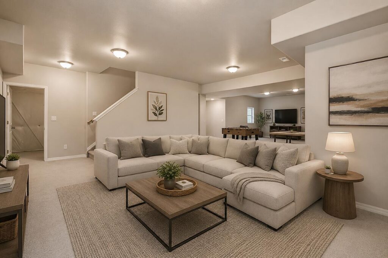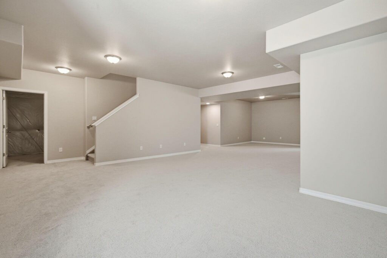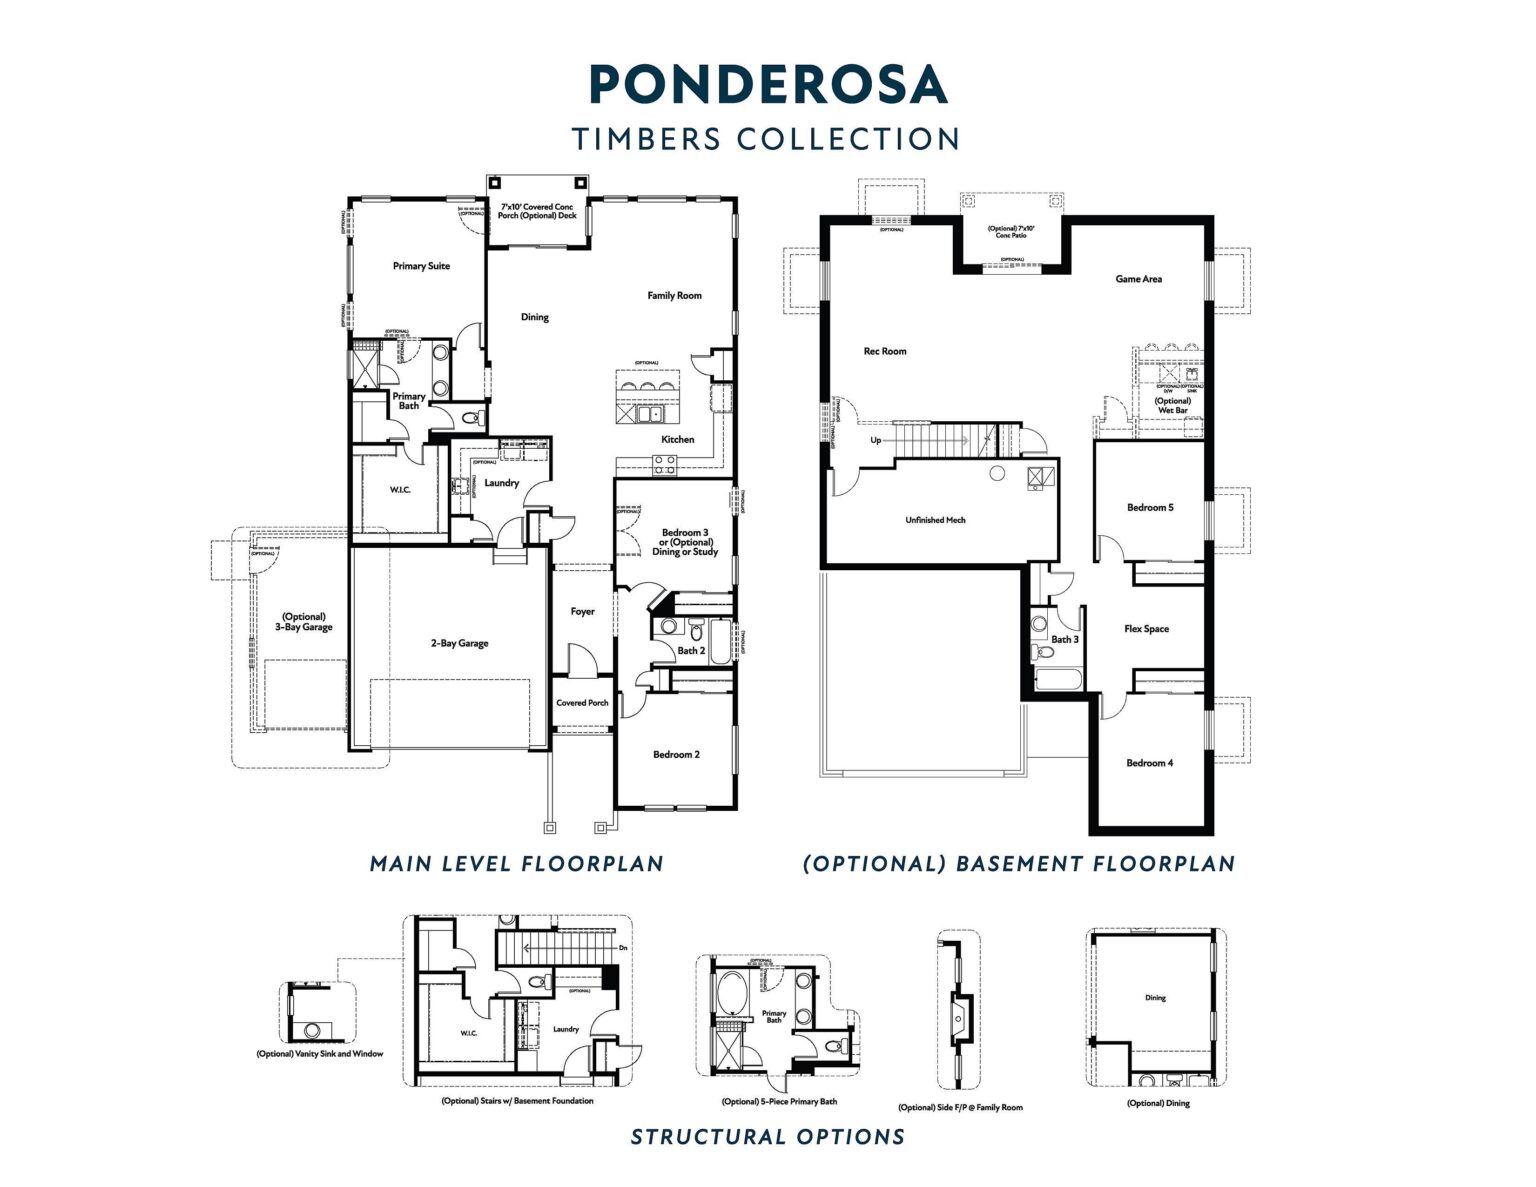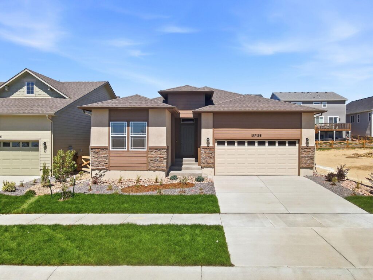
This ranch home offers 4 bedrooms plus a study, 3 baths, a 2-car garage, and a fully finished basement designed for flexible living. A covered front porch leads into a spacious foyer, with secondary bedrooms and a study thoughtfully separated from the private primary suite.
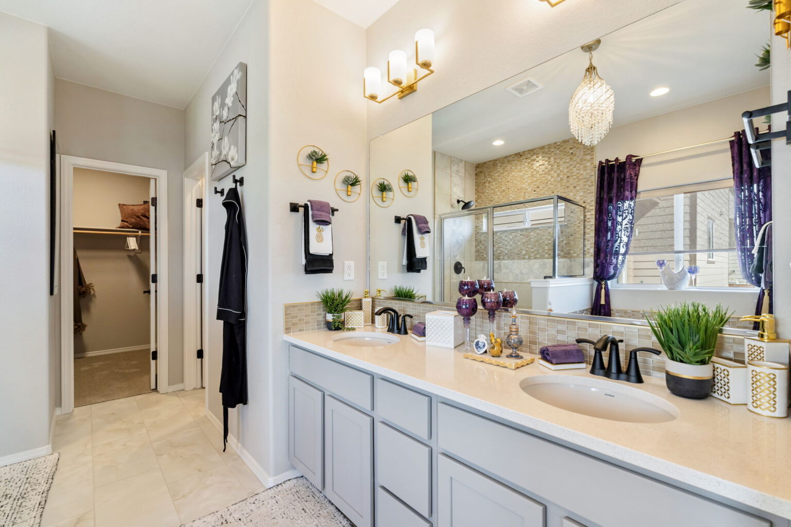
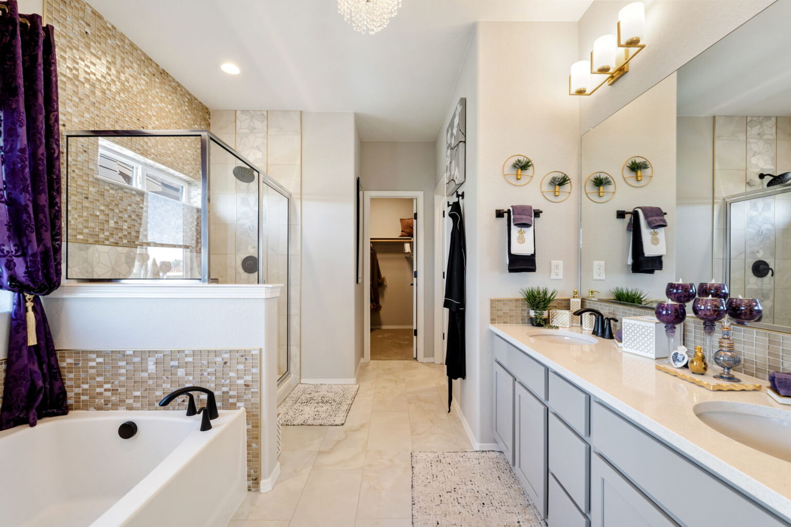
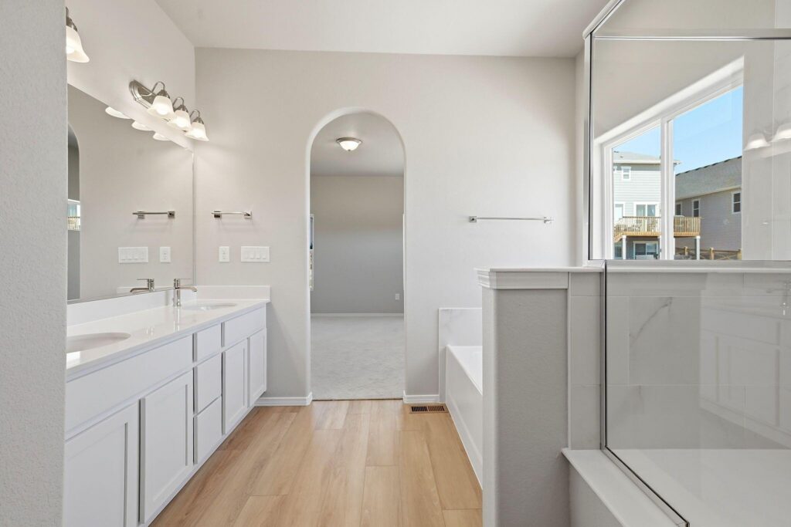
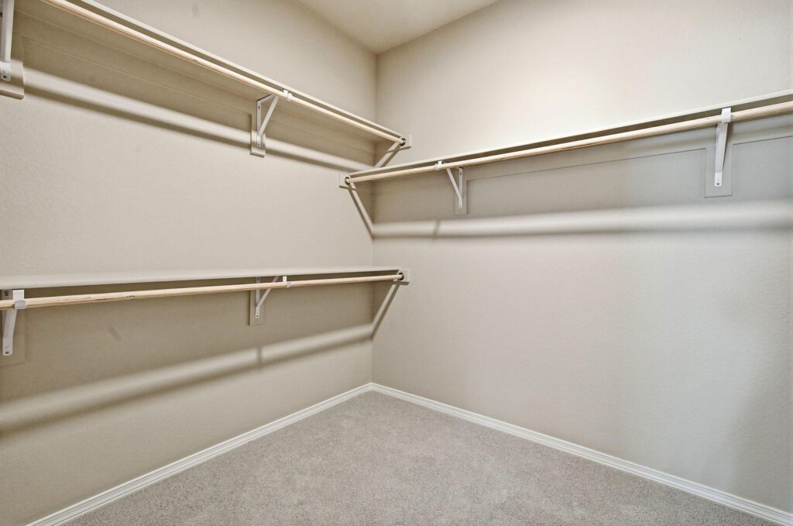
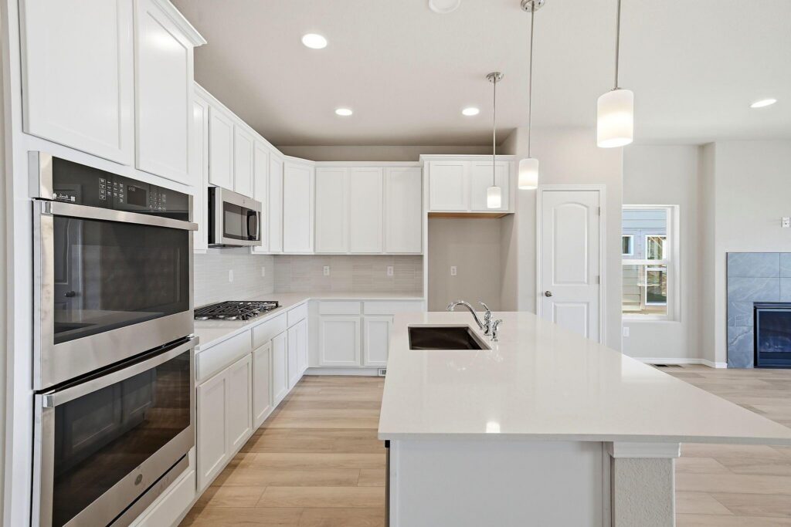
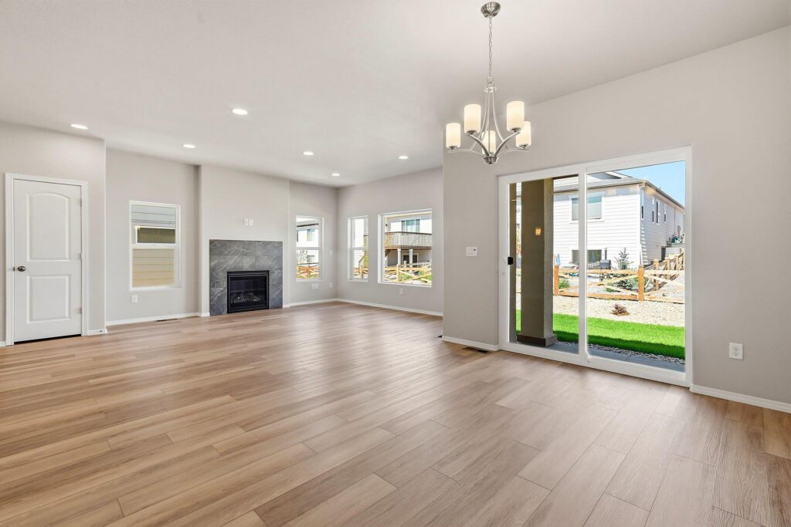
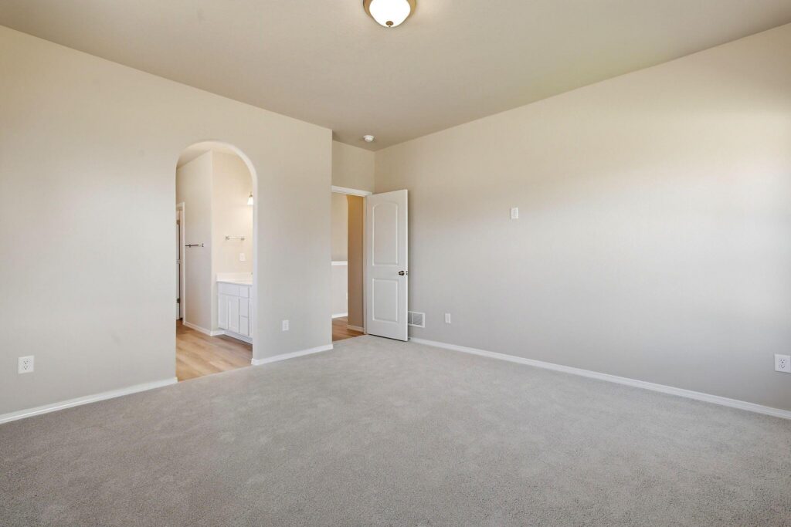
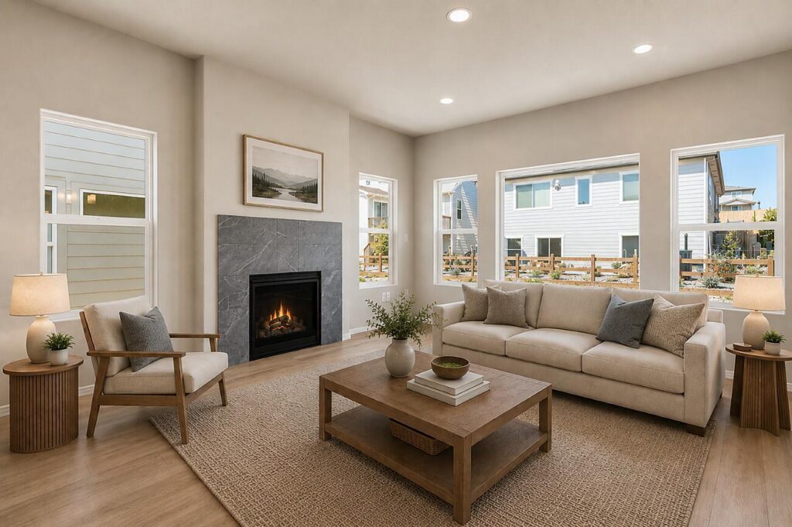
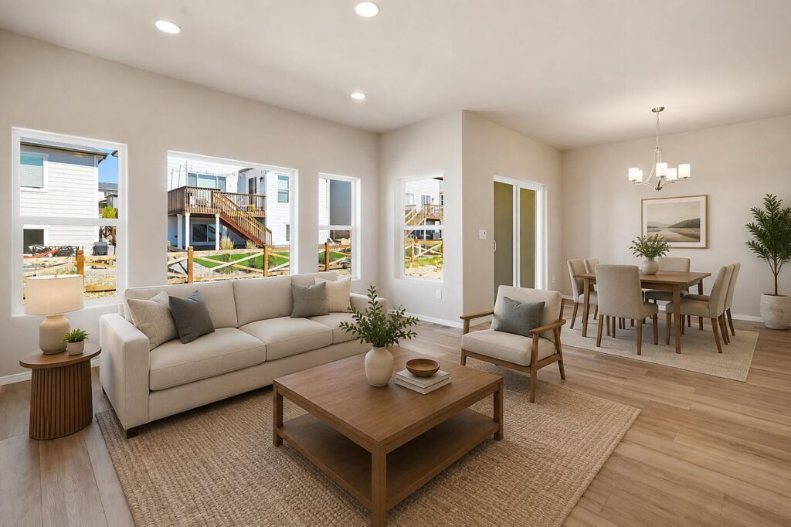
The open-concept layout connects the great room, dining area, and gourmet kitchen with quartz countertops, stainless steel appliances, gas cooktop, double ovens, island, and pantry. The primary suite features a 5-piece bath and a large walk-in closet.
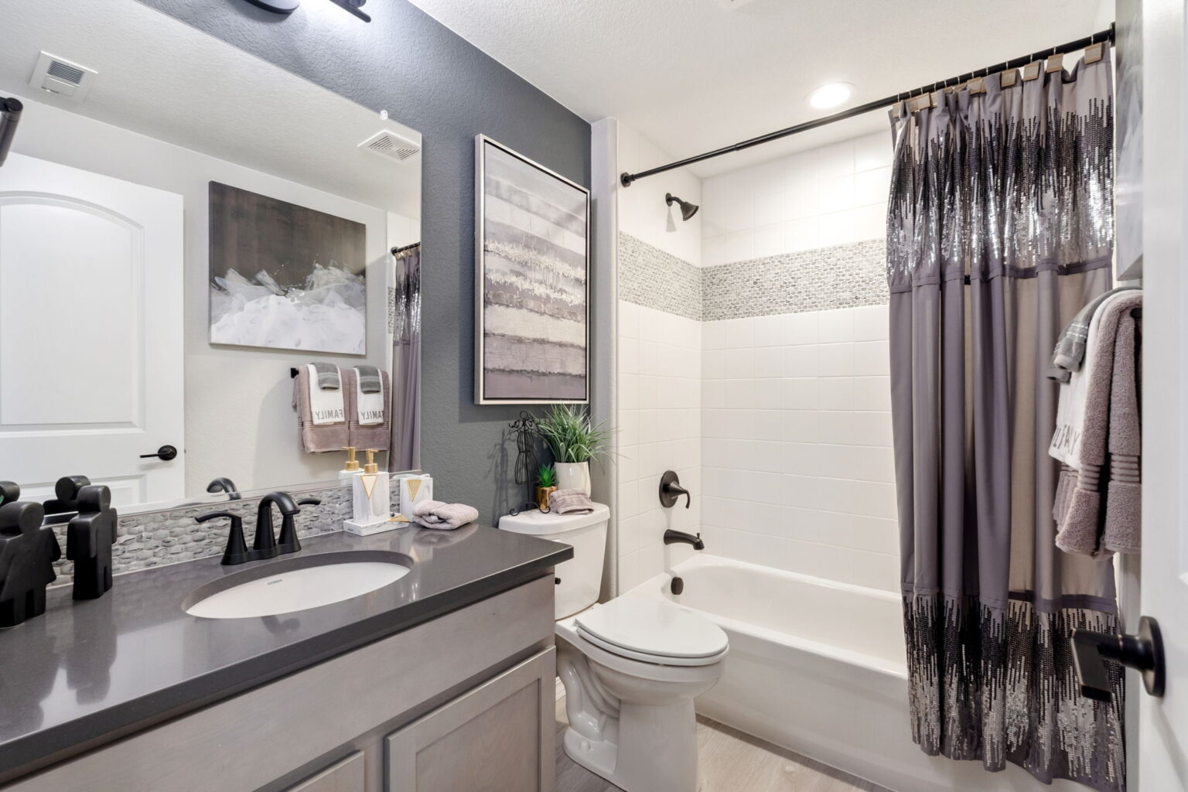
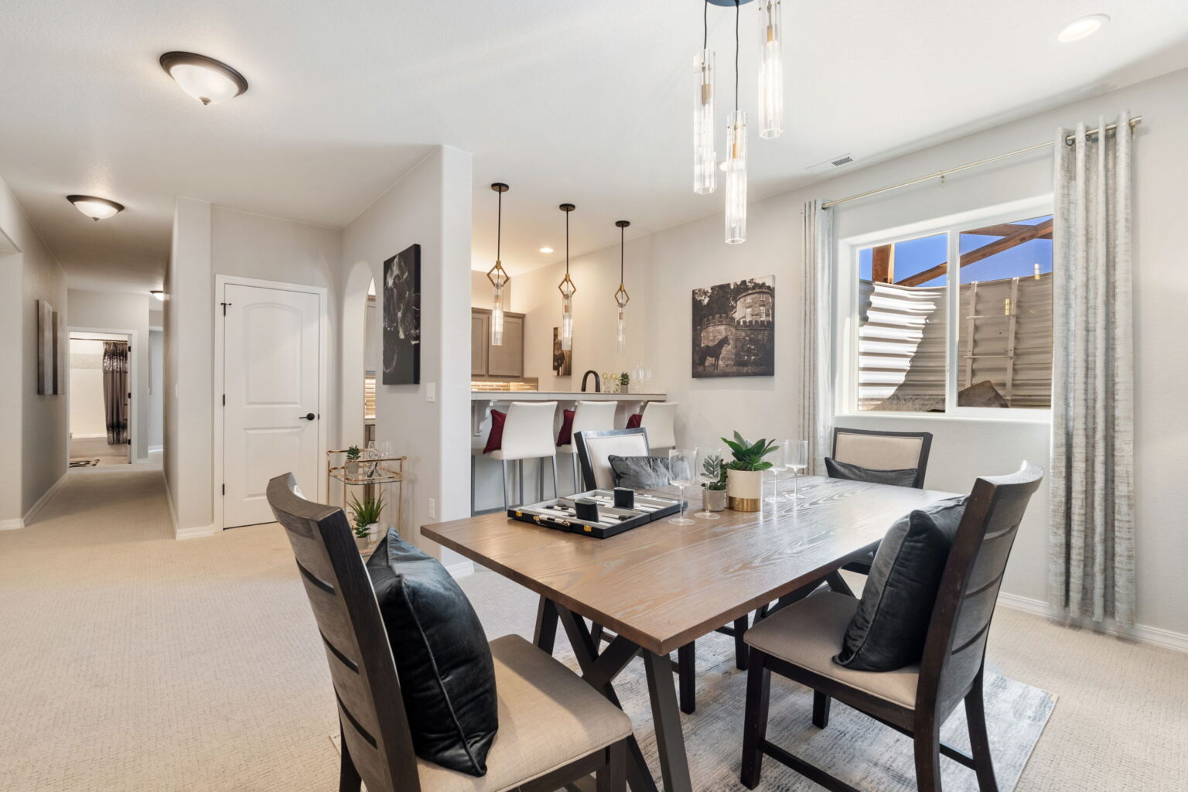
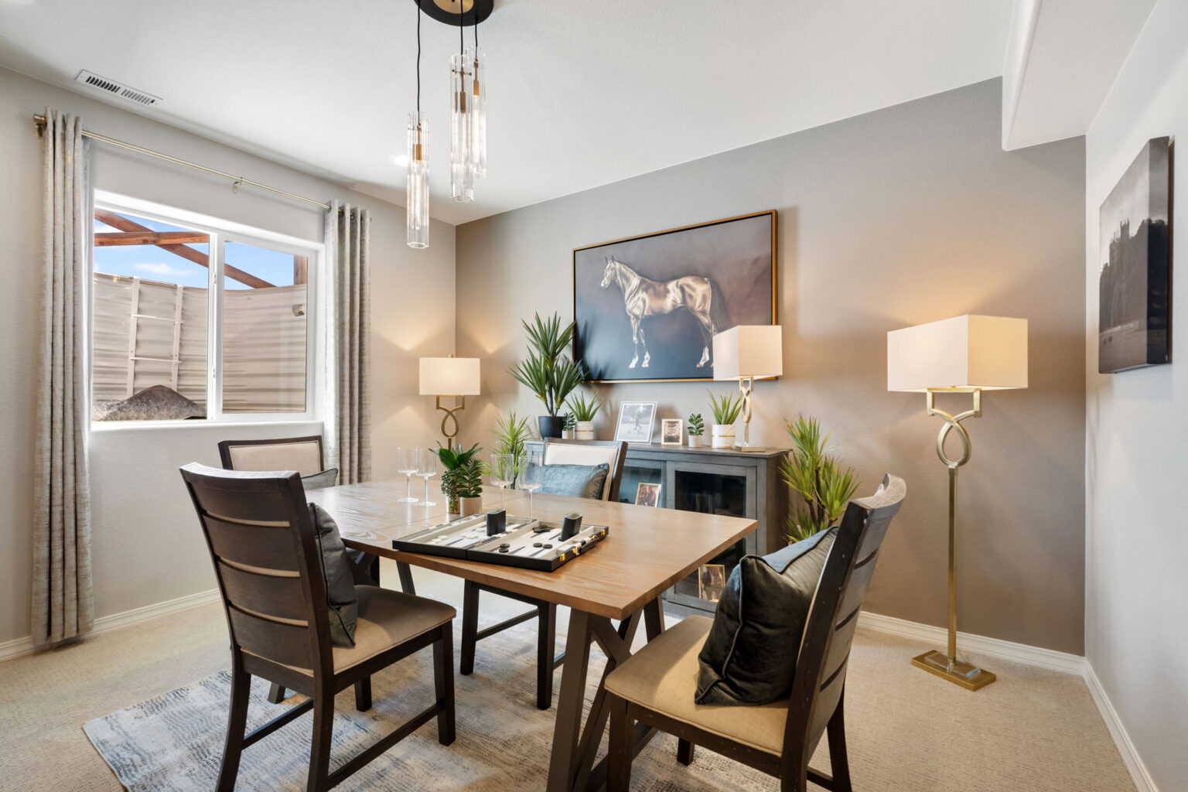
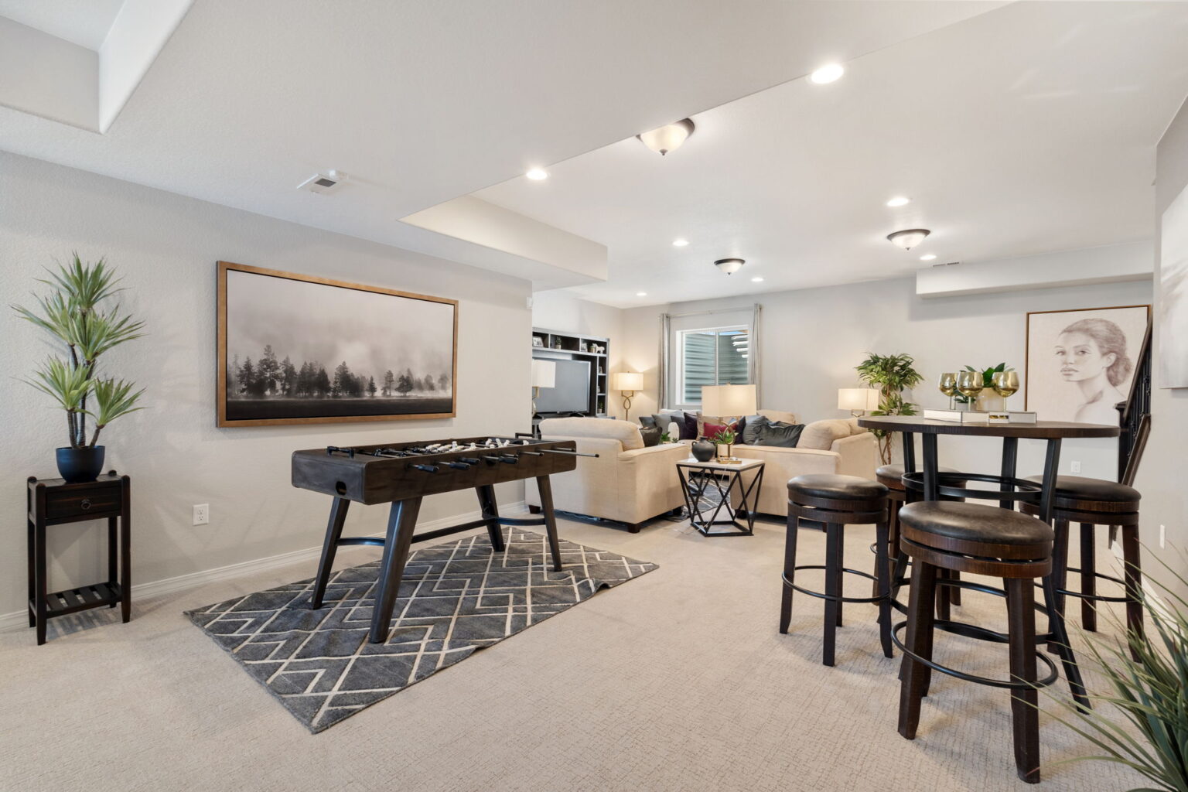
A mudroom with built-in bench, spacious laundry room, and finished basement with rec room, flex space, two bedrooms, and a full bath add even more versatility. With 9-ft ceilings, maple cabinetry, a covered patio, and energy-efficient design, this home offers comfort and function throughout.
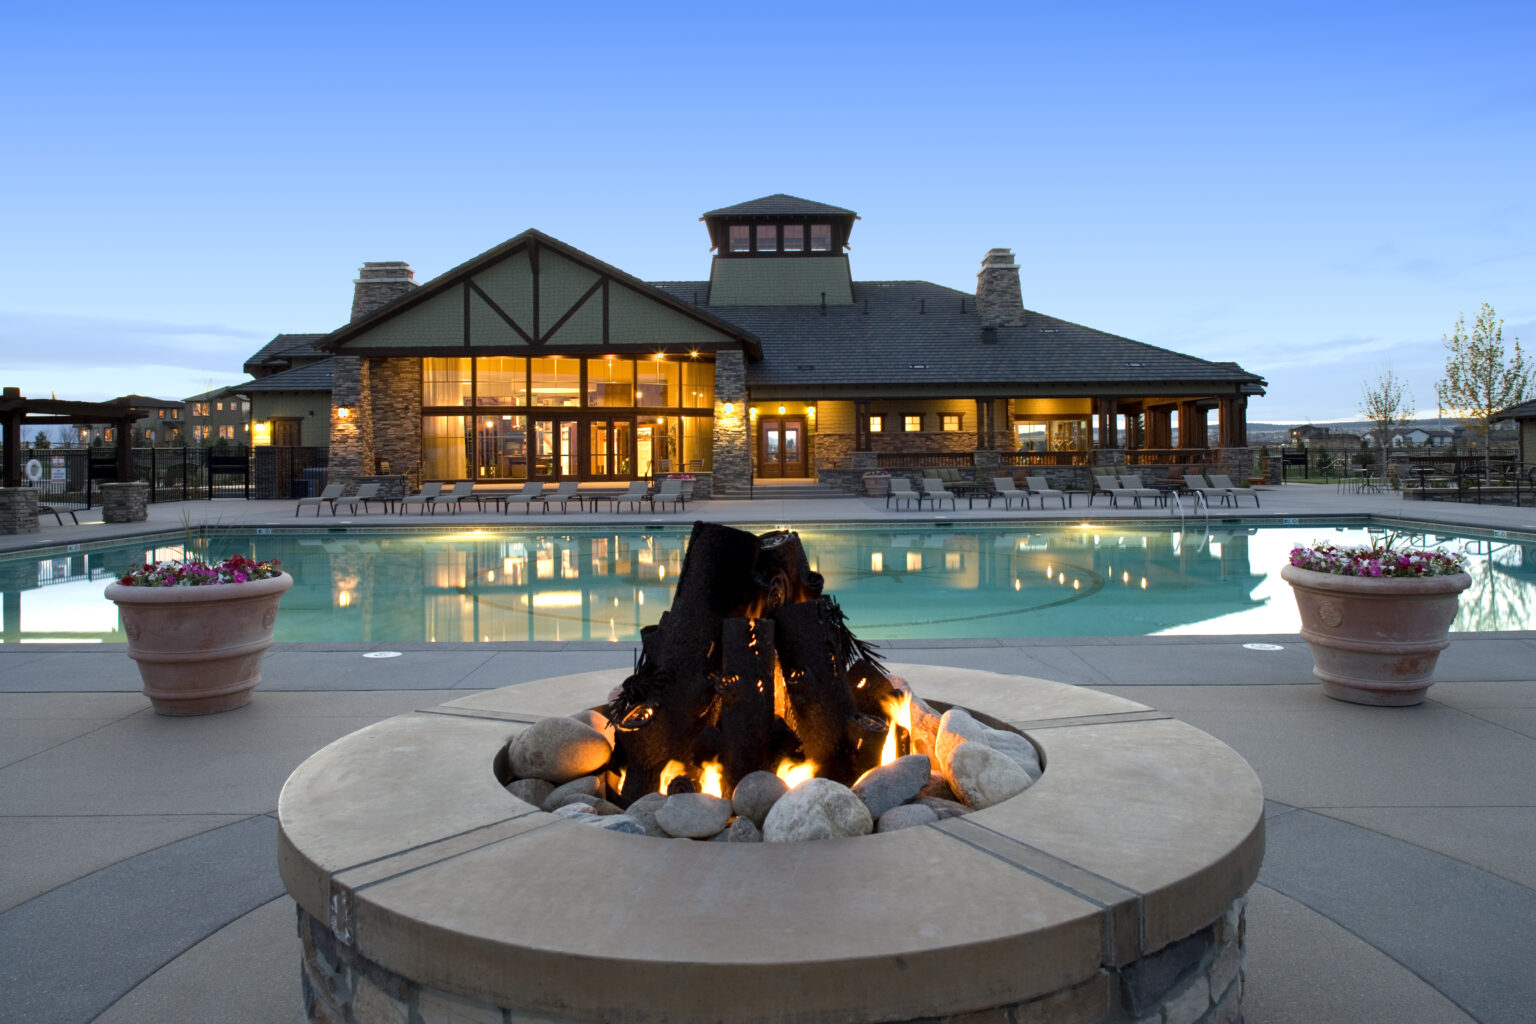
 Junior Olympic Pool
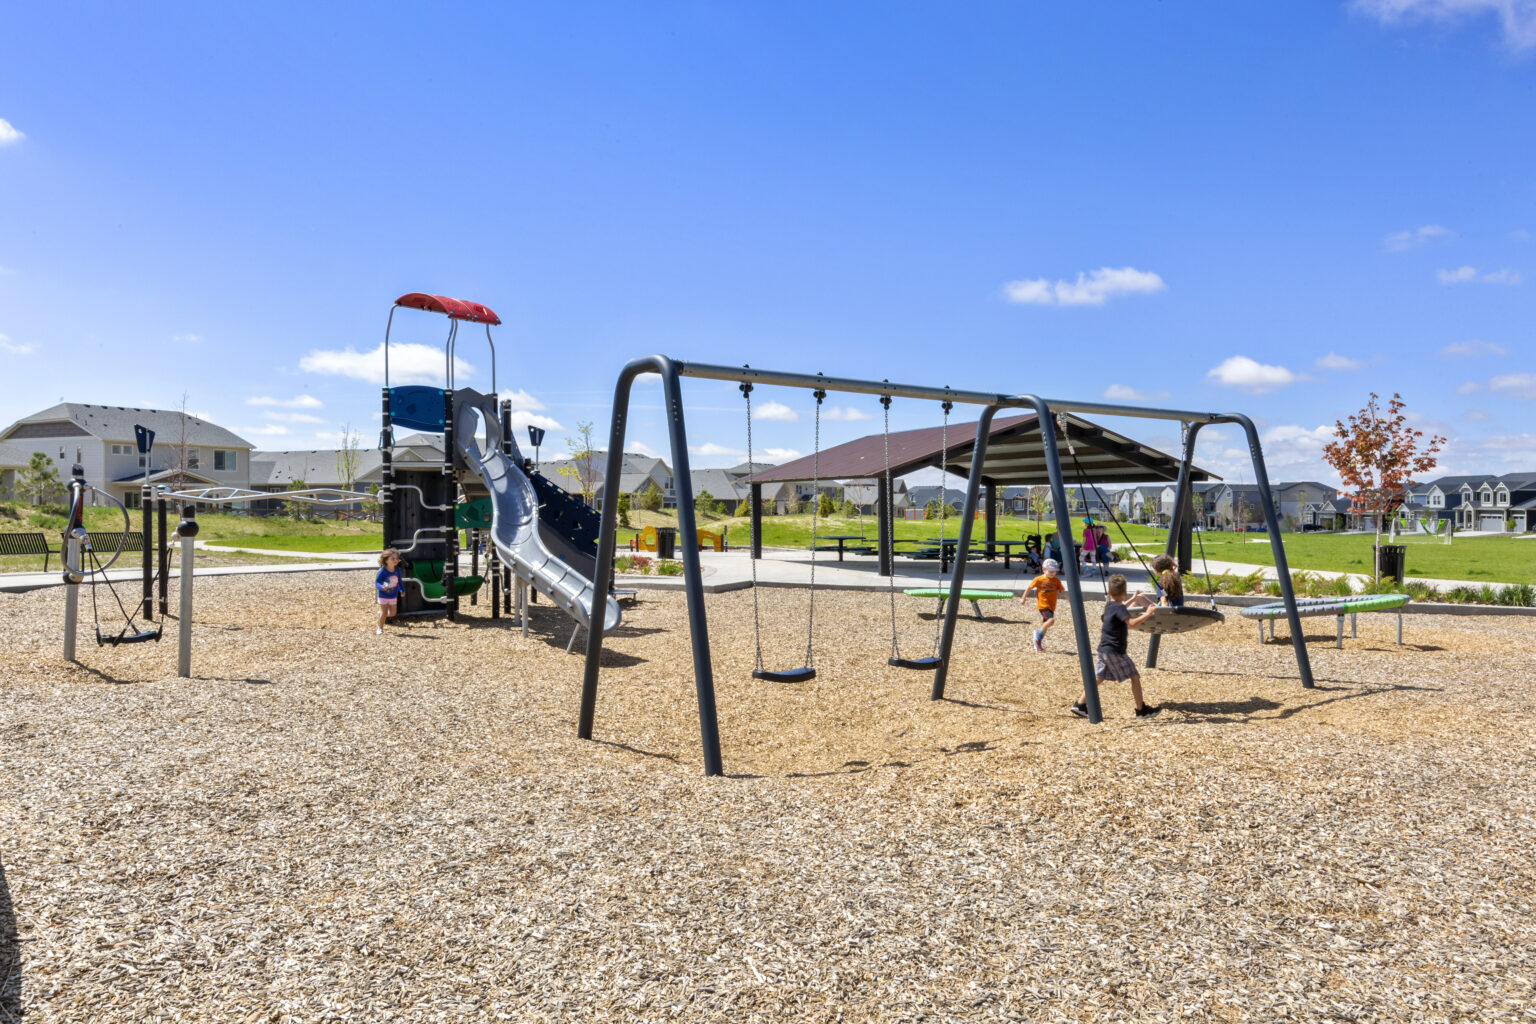
 Parks & Trails
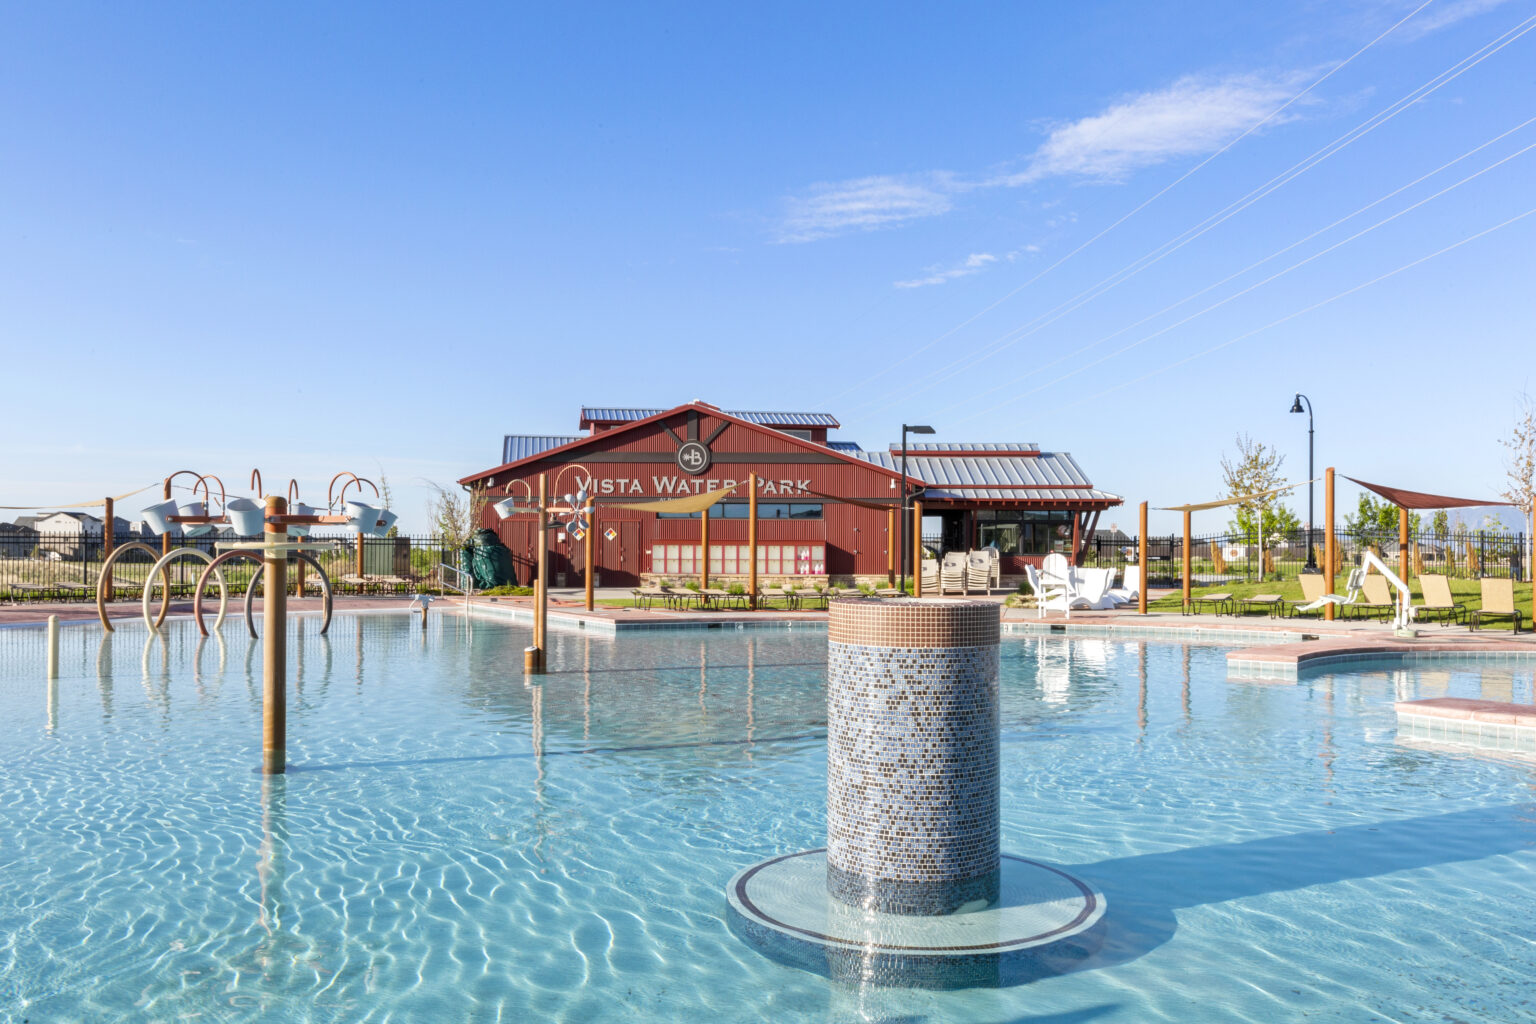
 Water Park
 On-Site School
 Pickleball Courts
 Fitness Center
 Dog Park

A RATE WORTH FALLING FOR
YOUR FLOOR PLAN.
YOUR RATE.
YOUR MOMENT.
The home you’ve been waiting for is closer than you think. For a limited time, select homes across every Empire Homes community come with a 3.99% interest rate for the first five years, freeing up real room in your monthly budget. That’s less pressure on the loan and more focus on the floor plan, the finishes, and the life you’re building inside it. Choose your community, choose your home before the season slips away.

Our floor plans are designed with your lifestyle in mind, featuring functional spaces, modern layouts, and the flexibility to suit your needs. Explore the details of this home and find the perfect configuration for your family and everyday living.

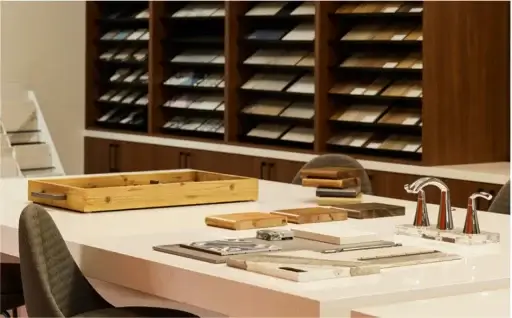
Every home we build comes with high-quality features and finishes, designed to elevate your living experience. From premium flooring and cabinetry to energy-efficient appliances and thoughtful details, we provide everything you need to make your new home truly yours.
Fill out the form below, and one of our New Home Specialists will reach out within 24 hours to set up an appointment or schedule a tour.
Interested in making this home yours? Fill out the form below, and one of our New Home Specialists will reach out within 24 hours to set up an appointment or schedule a tour.
Interested in making this home yours? Fill out the form below, and one of our New Home Specialists will reach out within 24 hours to set up an appointment or schedule a tour.
Fill out the form below, and one of our Sales Team will reach out within 24 hours to set up an appointment or schedule a tour.
We use cookies to ensure you get the best experience on our website. By continuing to use our site or clicking the “I understand” button, you agree to our use of cookies detailed in our cookies policy and our terms of use.
Thank you for contacting Empire Homes about your warranty service request. Please complete the service request form below, and a member of our Warranty Team will contact you shortly.