Your Smart Move starts here. 39 Flex Cash Opportunities Remain.
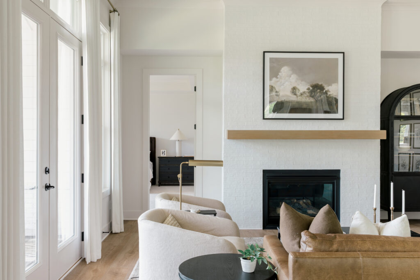
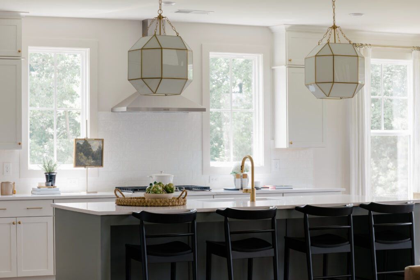
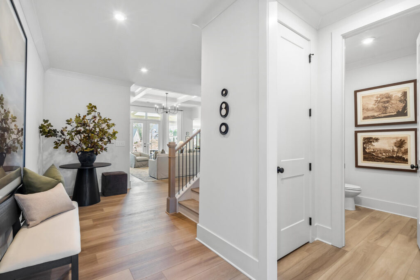
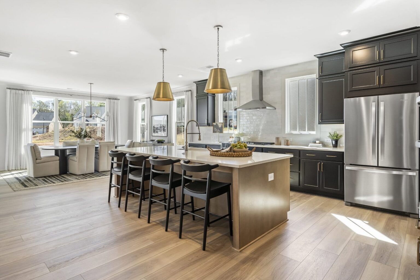
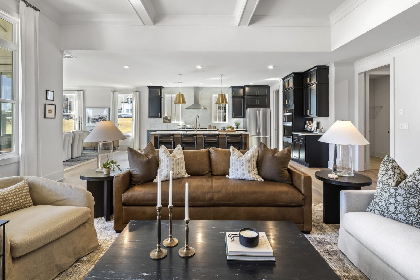
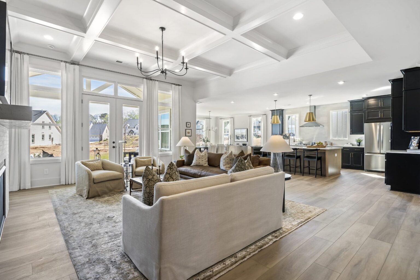
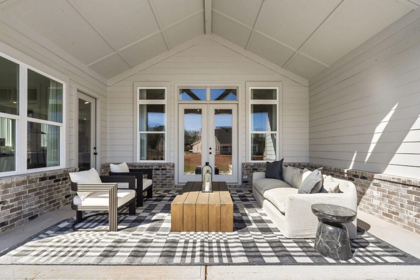
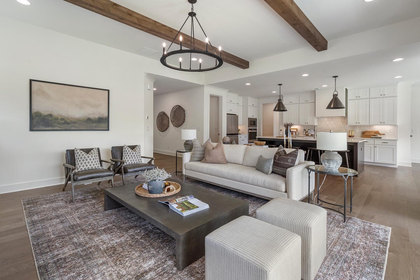
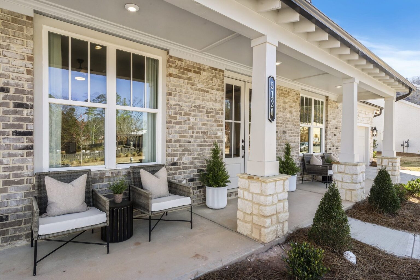
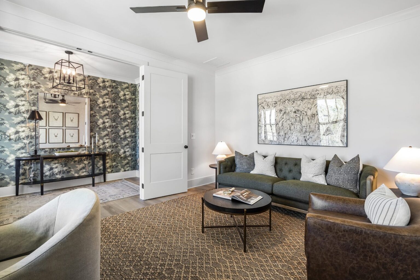
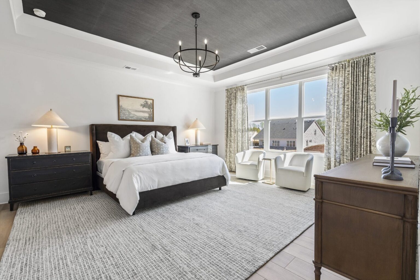
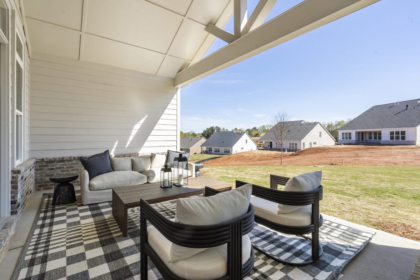
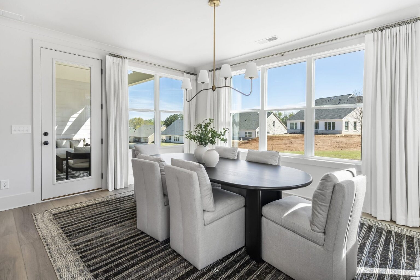
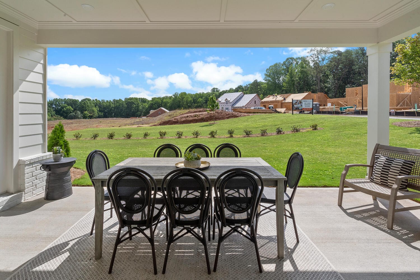
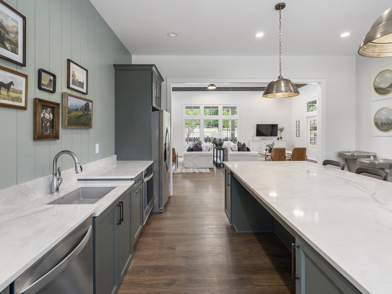
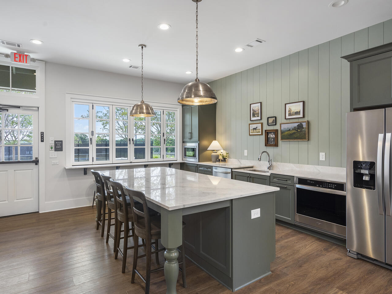
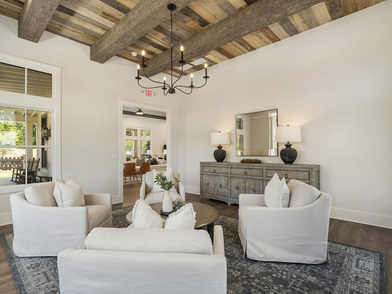
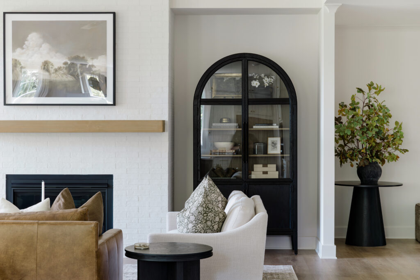
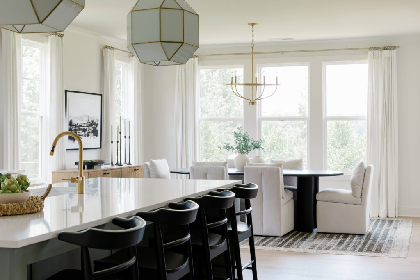
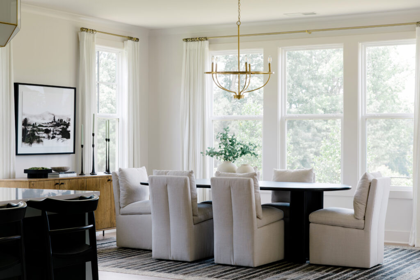
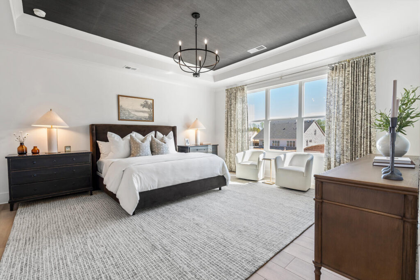
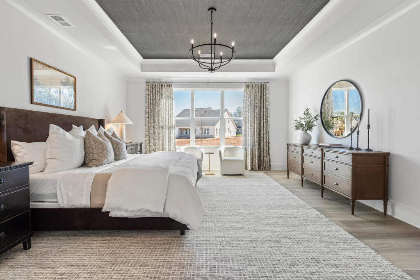
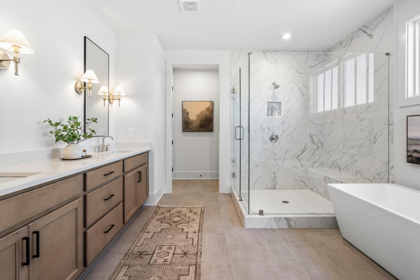
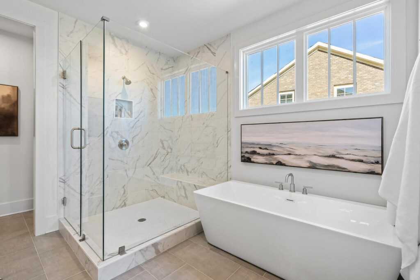
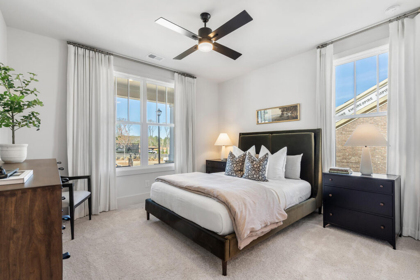
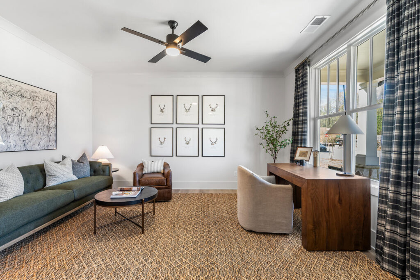
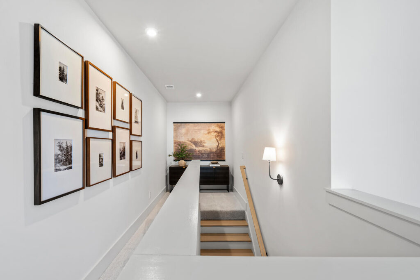
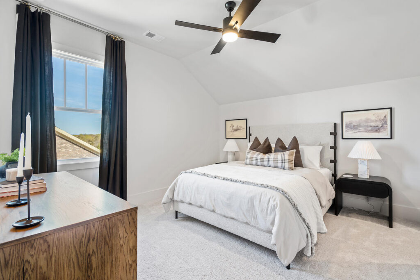
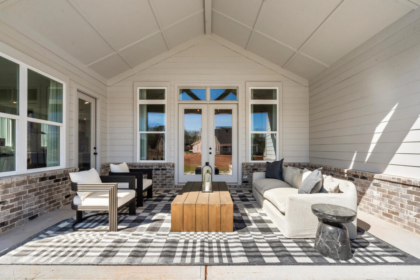
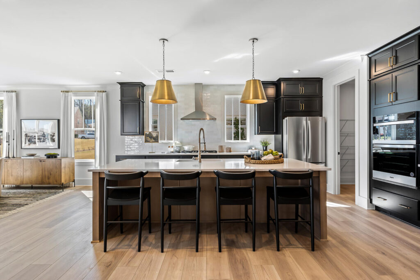
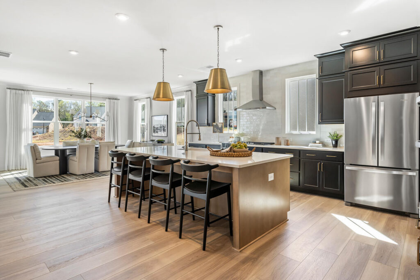
The Grantham effortlessly combines modern living with everyday comfort. Its welcoming open-concept layout creates a seamless connection between the kitchen, family room, and dining room, offering the perfect space for entertaining and gathering. A private study/flex room adds versatility, serving as a home office or optional fourth bedroom. The spacious kitchen features an oversized island and a large walk-in pantry, enhancing both style and functionality. The primary suite offers a relaxing retreat with dual walk-in closets, while a covered porch provides the perfect space to enjoy the outdoors.
Located in Phase 3 at Heirloom, this home is scheduled to be ready for a January move-in, offering the opportunity to settle into a brand-new home without the wait of new construction. With designer-selected finishes already in place, this home is thoughtfully curated and ready for its next chapter.
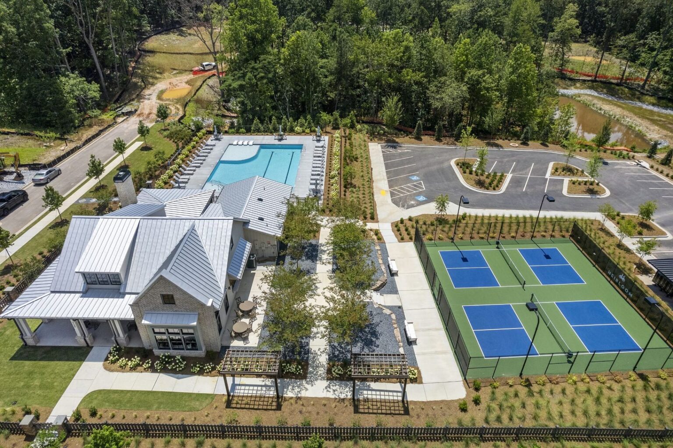
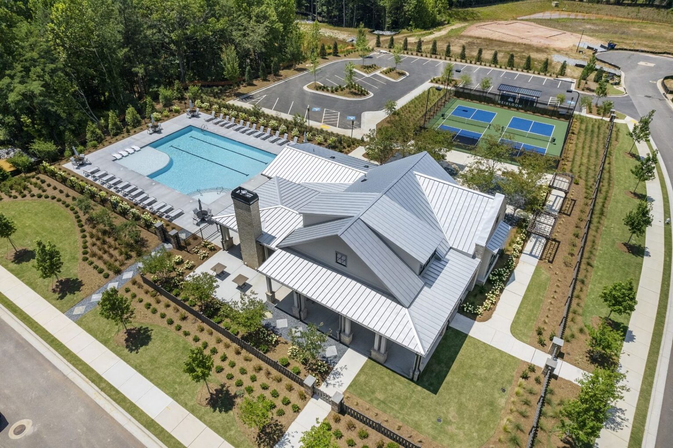
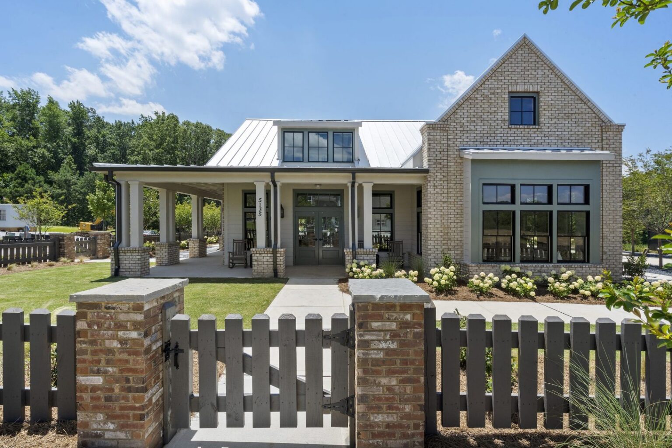
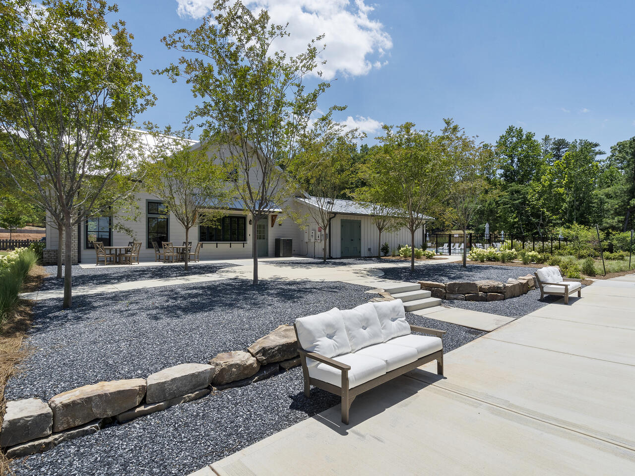
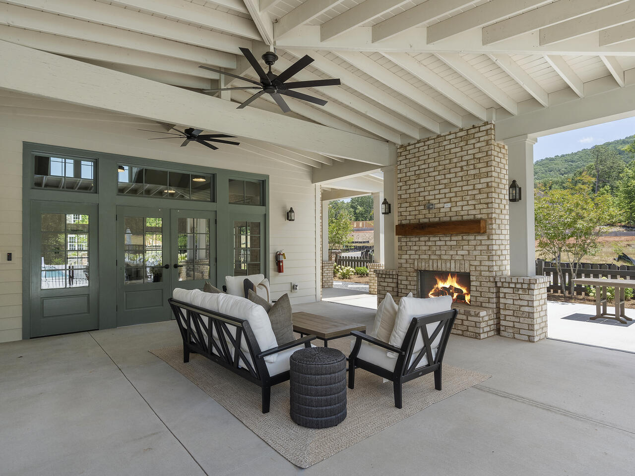
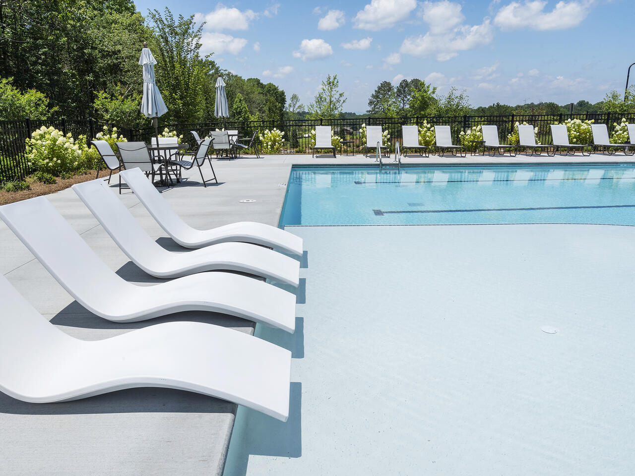
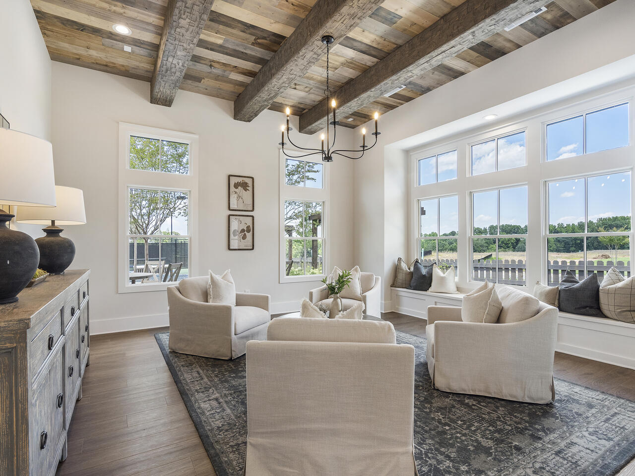
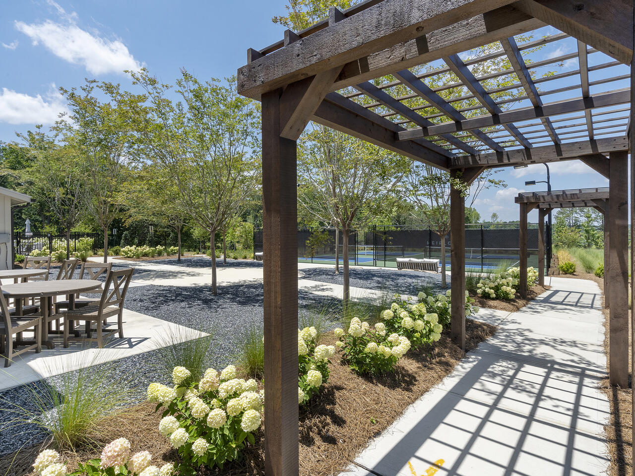
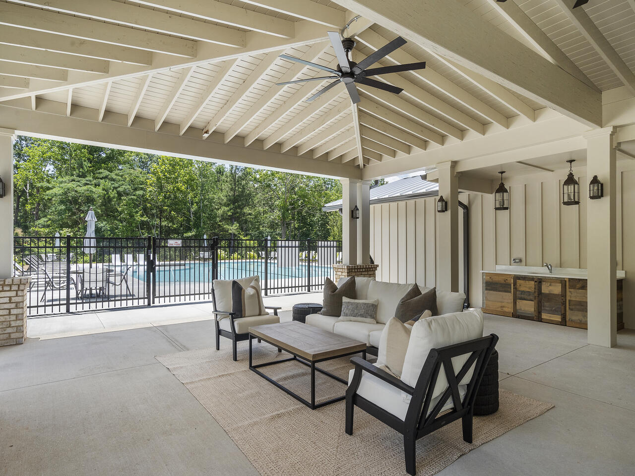
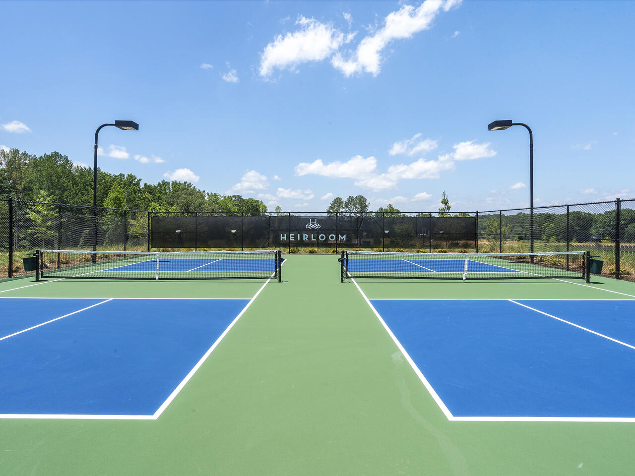
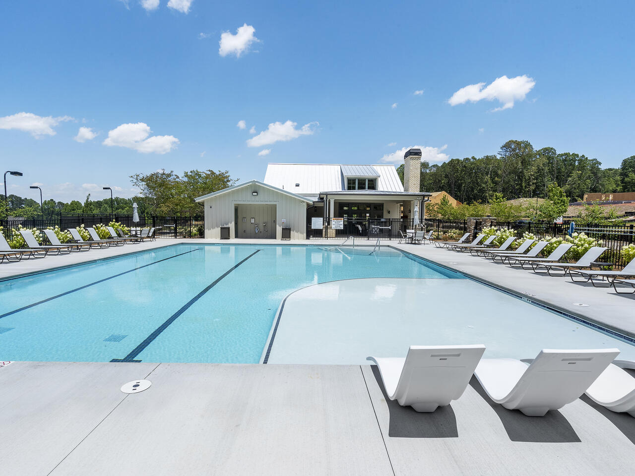
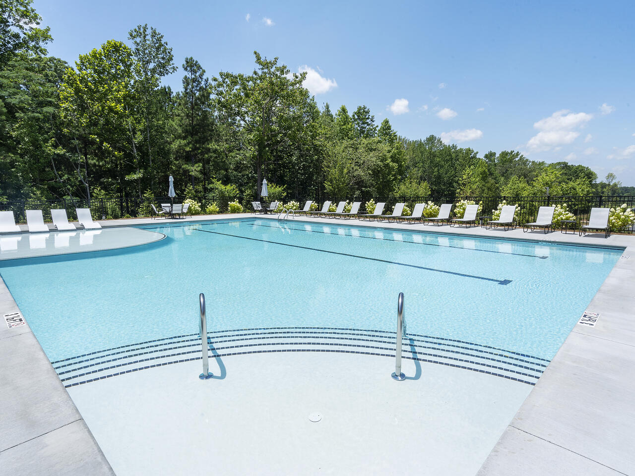
Located in the heart of Forsyth County, Heirloom is the perfect place to revel in the outdoors while still being connected to modern conveniences. Days spent here are some of the best, with resort-inspired amenities that make for good living.
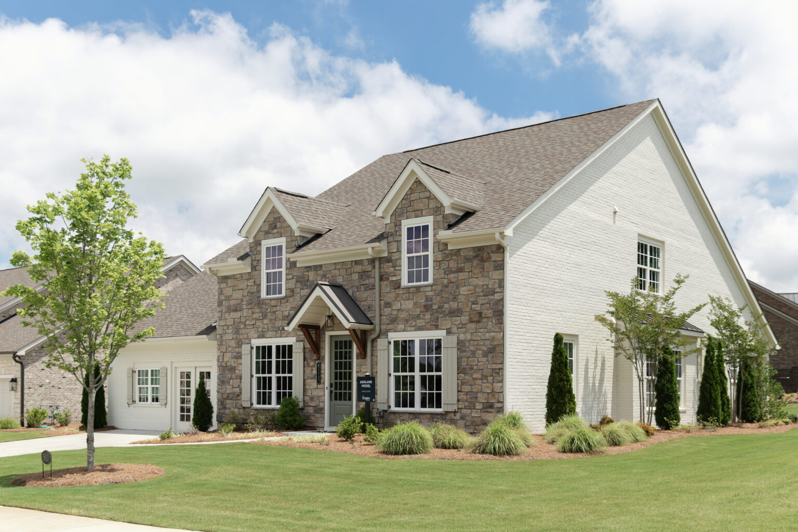
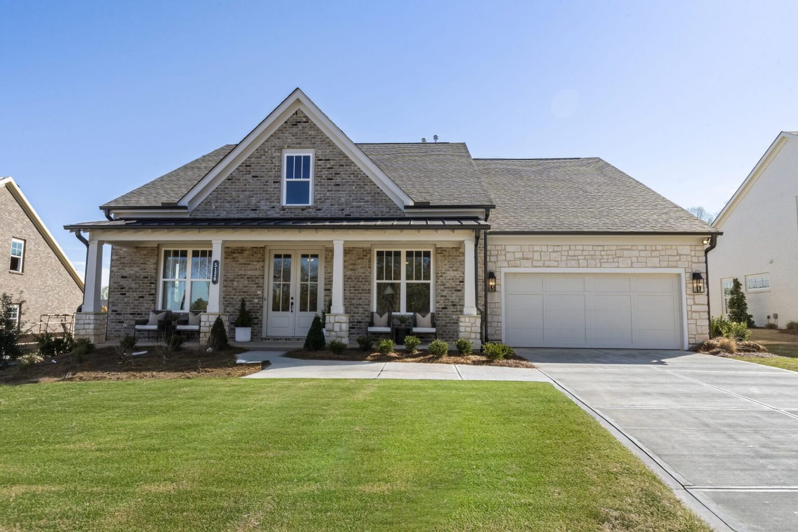
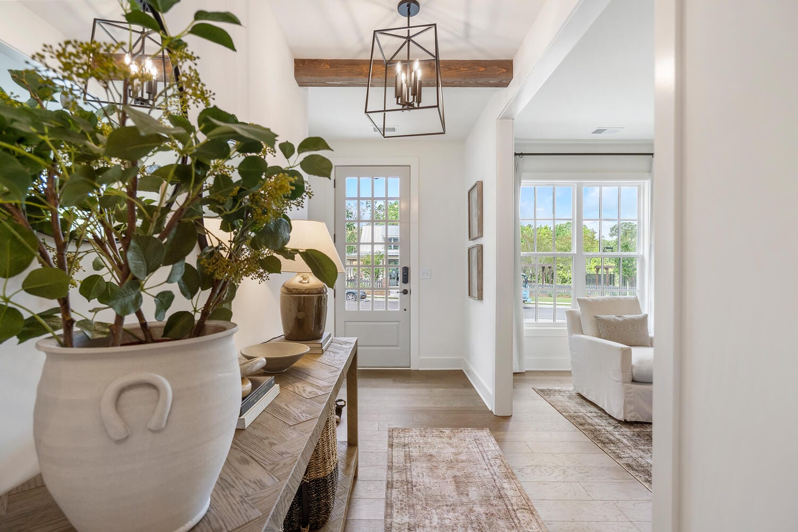
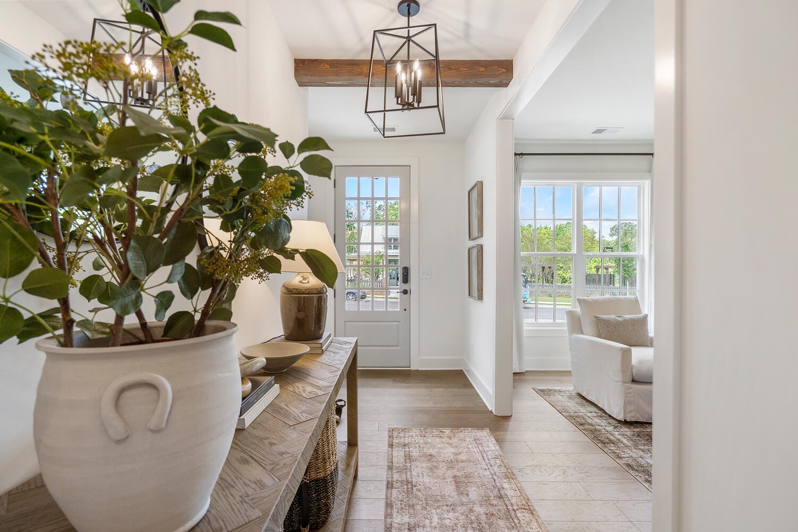
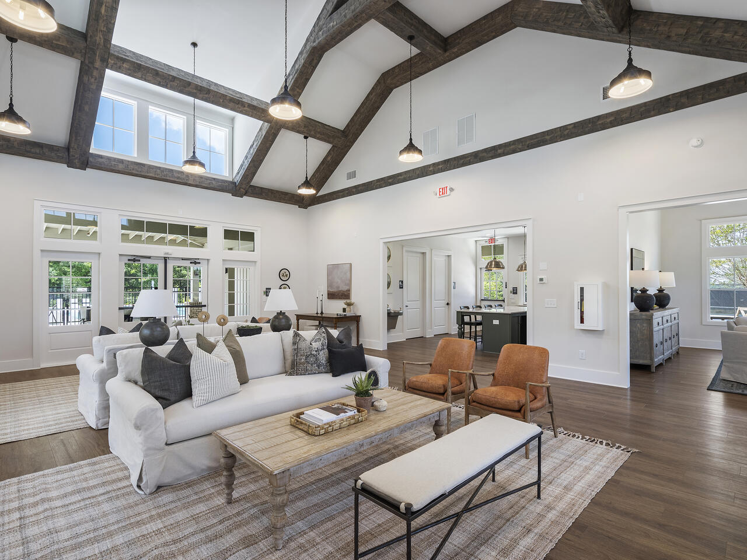
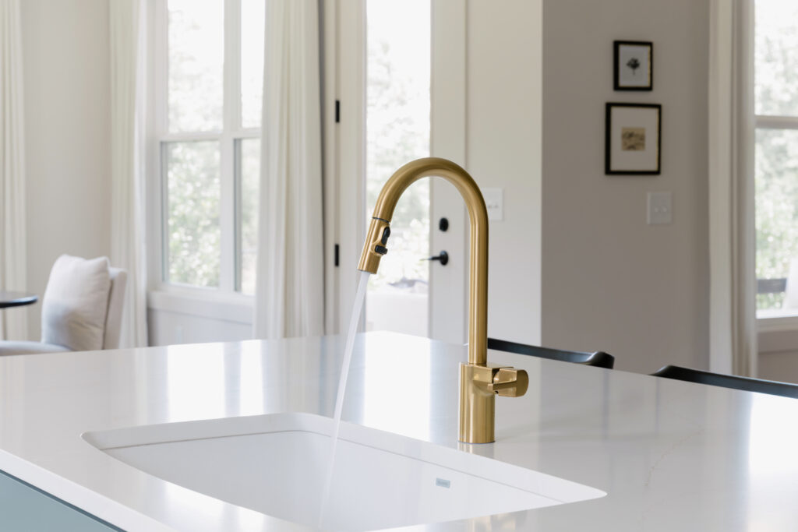
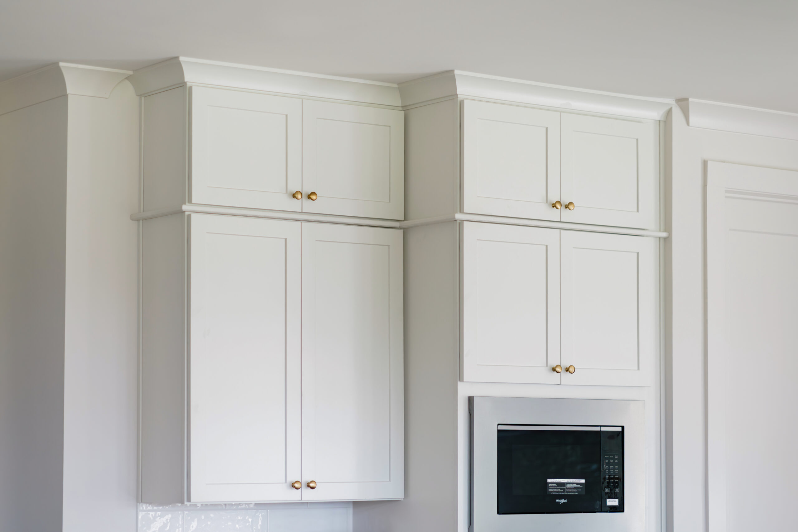
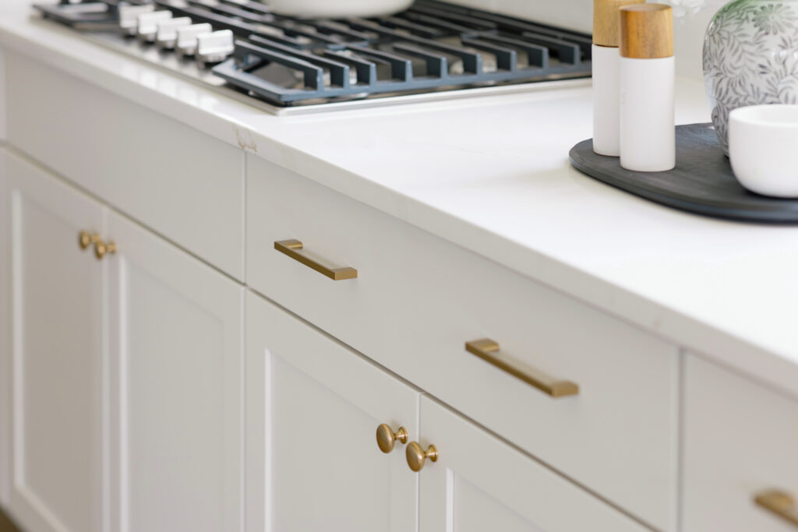
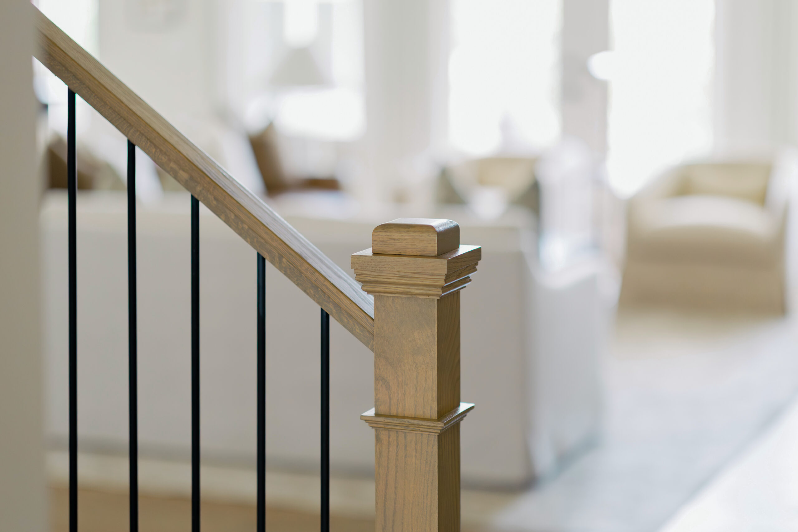
DISCLAIMER: Photos shown are from a previously built model home and are intended for illustrative purposes only to showcase the Grantham floor plan. Features, finishes, and design selections may vary in the actual home.
 Resort-Style Pool
 Clubhouse
 Scenic Trails
 Pickleball Courts
 EmpireFit

UNPACK YOUR BUYING POWER
Smart Move Sales Event
UP TO $30,000 IN FINANCING FLEX CASH
Smart Move Sales Event offers are here, giving you even more reasons to make your move now. Whatever’s standing between you and your next home, we’ve got a way to help you get there.

Our floor plans are designed with your lifestyle in mind, featuring functional spaces, modern layouts, and the flexibility to suit your needs. Explore the details of this home and find the perfect configuration for your family and everyday living.

Interested in making this home yours? Fill out the form below, and one of our New Home Specialists will reach out within 24 hours to set up an appointment or schedule a tour.
Interested in making this home yours? Fill out the form below, and one of our New Home Specialists will reach out within 24 hours to set up an appointment or schedule a tour.
Fill out the form below, and one of our New Home Specialists will reach out within 24 hours to set up an appointment or schedule a tour.
Fill out the form below, and one of our Sales Team will reach out within 24 hours to set up an appointment or schedule a tour.
We use cookies to ensure you get the best experience on our website. By continuing to use our site or clicking the “I understand” button, you agree to our use of cookies detailed in our cookies policy and our terms of use.
Thank you for contacting Empire Homes about your warranty service request. Please complete the service request form below, and a member of our Warranty Team will contact you shortly.